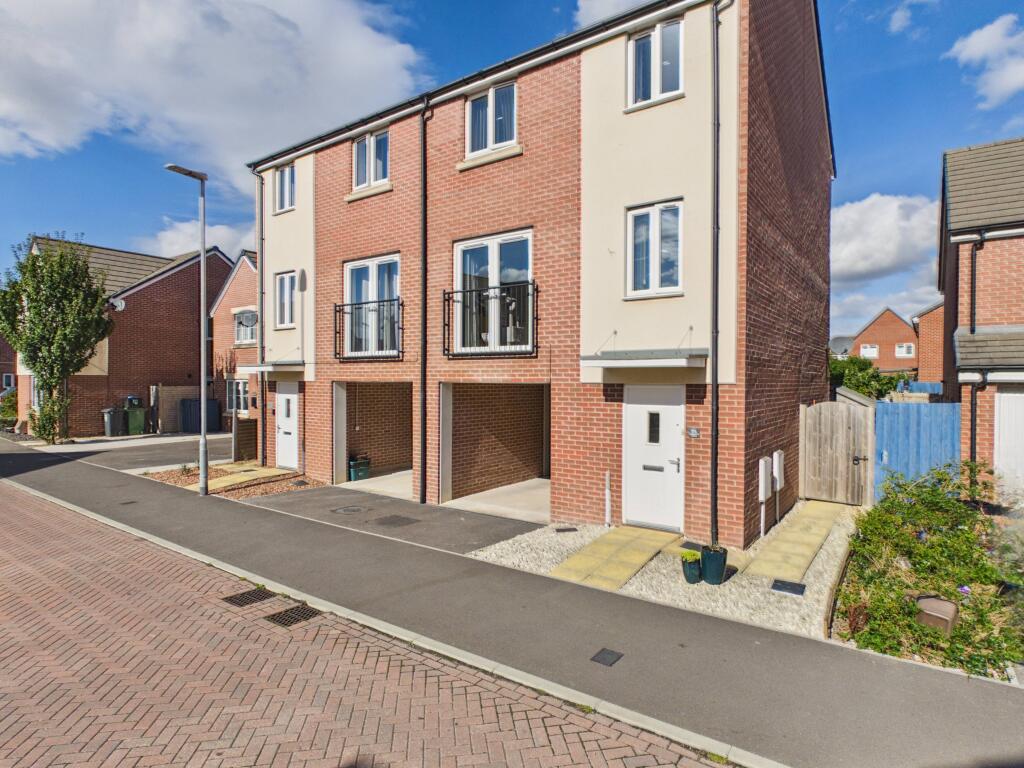
House for sale, 88 m²
Taunton
3 bedrooms·2 bathrooms
272.560 €
3.098 €/m²
Listed Oct 7, 2026
About this listing
With all three bedrooms occupying the same floor, this is a town house to be enjoyed by the whole family.
There is large and sociable kitchen/dining/living area upon the first floor and a study for those working from home. This room could also act as dressing room or be used for additional storage.
For practicality there is a cloakroom and useful utility room on the ground floor, which therefore has easy access to the garden and there is off road parking for two cars with the car port and driveway.
Back inside and to the top floor are the three bedrooms as mentioned and the main family bathroom. The principal bedroom does also benefit from an en suite shower room.
Warmed by a gas central heating system the property is fully UPVC double glazed and is presented in immaculate order throughout.
Locally there is schooling and education for all years on this side of Bridgwater, plus a shop and takeaway on the development, plus further amenities on the neighbouring Bower Manor development.
Access to the M5 is straight forward via either Bath Road or Bristol Road and the Hinkley Point campus is a short walk away with buses to the site.
Given the parking arrangements, size of garden and versatility of the property we thoroughly recommend viewing to fully appreciate the property.
ACCOMMODATION
GROUND FLOOR
ENTRANCE HALL With stairs rising to the first floor, access to cloakroom and utility room. cupboard and cloakroom. Radiator.
CLOAKROOM WC, wash basin and radiator.
UTILITY ROOM Space for tumble dryer, space and plumbing for washing machine, work surface space, double electric socket and wall mounted gas boiler. Door to rear garden.
FIRST FLOOR
LANDING
KITCHEN/DINING/LIVING L-shaped room measuring over 25’ x 14’ to maximum dimensions. A fantastic sociable, spacious and dual aspect room with Juliet balcony and great space for a family.
STUDY 6’6” x 5’8” (2.00m x 1.73m) Double glazed windows to the rear aspect and radiator.
SECOND FLOOR
LANDING Access to all bedrooms and two storage cupboards. Hatch to loft space.
BEDROOM ONE 10’4” x 12’1” (3.16m x 3.71m) Double glazed window to the front aspect, radiator and wardrobe to stay.
EN SUITE Wash basin, WC and glazed shower enclosure with fitted mains shower. Radiator and extractor fan.
BEDROOM TWO 10’4” x 9’5” (3.17m x 2.88m) Double glazed window to the rear aspect and radiator.
BEDROOM THREE 6’6” x 8’3” (2.00m x 2.52m) Double glazed window to the front aspect and radiator.
BATHROOM Bath with electric shower over, wash basin, WC and radiator. Extractor fan and double glazed window to the rear aspect.
OUTSIDE A larger than average rear garden and one of the reasons the current occupier bought the property. Laid to areas of stone chippings, lawn and patio, the garden attracts a good amount of sunlight and can easily be enjoyed by all of the family. A side gate leads back to the front of the property and there is a garden shed that will remain.
Viewing: By appointment with the vendors’ agents Messrs Charles Dickens, who will be pleased to make the necessary arrangements.
Tenure: Freehold. Estate Management charge of approx. £250 to Pinnacle Property.
Services: Mains electricity, gas, water & drainage.
Council Tax: Band C.
Energy Rating: B (83/94).
Loft: Insulated.
What3Words: ///working.compacts.cone
Broadband & Mobile: Information available at checker.ofcom.org.uk
IMPORTANT
Charles Dickens, their clients and any joint agents state that these details are for general guidance only and accuracy cannot be guaranteed. They do not constitute any part of any contract. All measurements are approximate and floor plans are to give a general indication only and are not measured accurate drawings. No guarantees are given with regard to planning permission or fitness for purpose. No apparatus, equipment, fixture or fitting has been tested. Items shown in photographs are not necessarily included. Purchasers must satisfy themselves on all matters by inspection or otherwise. VIEWINGS - interested parties are advised to check availability and current situation prior to travelling to see any property.
If the property is leasehold full details and terms of the lease should be sought via your legal representative.
Please also note that some or all of the photographs used to market this property may have been taken with a wide angle lens, solely for the purpose of showing the property to its best advantage.
Intending purchasers will be asked to produce identification and proof of financial status when an offer is received. We would ask for your co-operation in order that there will be no delay in agreeing the sale.
What's included
Balcony
Garden
Parking
TypeSemi-detached house
Living Area88 m²
Bedrooms3
Bathrooms2
Energy ClassB
HeatingAsk Agent
Location
Map loading soon
Neighborhood data on demand
Nearby essentials will load when this section comes into view.
Listed on
Mortgage calculator
Estimated monthly payment
1.350 €/mo
Down payment10 % · 27.256 €
27.256 €245.304 € loan
Term
Total repayable404.878 €
Interest rate4.40 %
Representative estimate · Landomo is not a mortgage broker. · Rates updated April 2026