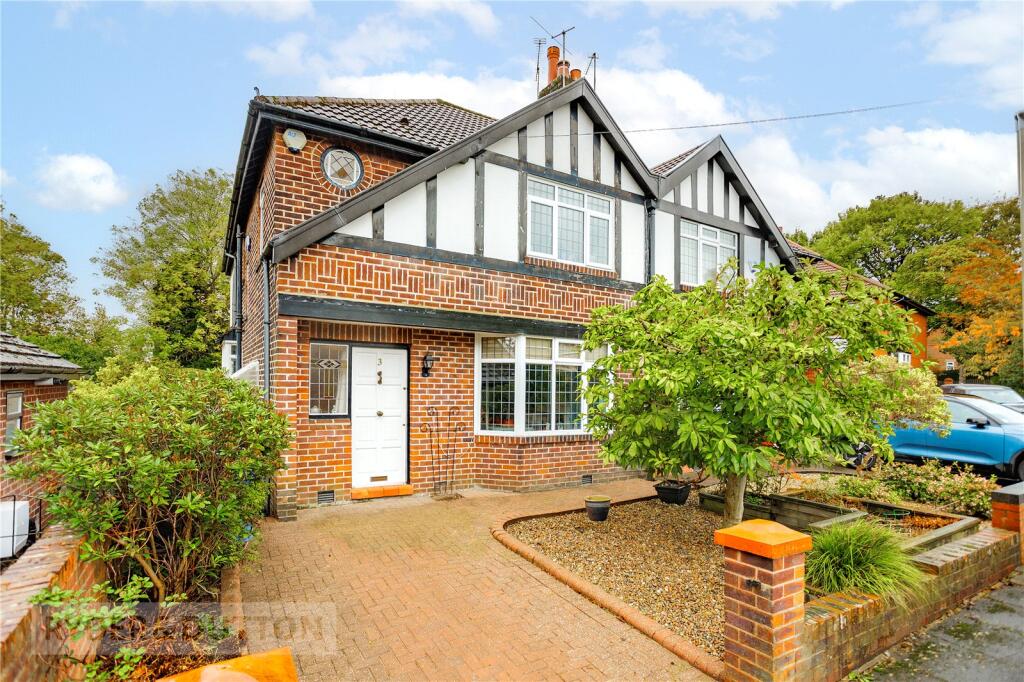
House for sale, 113 m²
Oldham
3 bedrooms·1 bathroom
448.591 €
3.970 €/m²
Listed Oct 30, 2026
About this listing
NO CHAIN - With a double rear extention, this larger than average three bedroom semi-detached is presented to the market in a stunning ready to move in condition with a large bathroom and fabulous living space. EPC: TBC
This stunning extended three bedroom family home is presented to the market in a ready to move in condition with a fabulous rear living space.
Ideal for growing families and set close to both Ashton & Mossley and their range of amenities, viewing comes highly recommended to avoid any disappointment.
With a Tudor facade, the property oozes curb appeal and has off-street parking to the front while to the rear there is a detached garage accessible by vehicles.
Upon entry to the property there is a welcoming hallway with the dining room to the right. A number of original features have been kept by the current owners including the fireplace and the bay window meaning the room is flooded with natural light. The rear reception room is the main showpiece of the property, an extended space with beautiful bi-folding doors into the rear garden and three skylight windows providing even more natural light. There is also space for a dining table meaning the front reception room could be turned into a snug room, ideal for those wanting more space. The kitchen space has also been extended and is fitted with shaker style units and solid wood beach worktops. There are a plethora of fitted units and appliances, including a gas range with electric oven, pull out larder and integrated fridge freezer. Throughout the ground floor there is solid wooden flooring.
Upstairs, there are two double bedrooms one with built-in wardrobes and a further single bedroom. The bathroom has been sectioned off into two sections; the first houses 'his and hers' sinks which leads to the large bath and separate walk-in shower to the rear.
Externally, there is a south facing private garden which is bathed in sun all day long. The garden has been sectioned into three different areas, upon exit from the living room is a pleasant patio area ideal for summertime dining. This leads to a mature lawn ideal for those with children and pets while there is a further seating area at the bottom of the garden. A detached garage completes the garden space, a large insulated garage fitted with electric.
Pennine Grove is a quiet cul-de-sac just off Weymouth Road, close to the Ashton/Mossley border. Offering convenient access to both areas and their excellent range of amenities including Tameside General Hospital and Stamford Park the property is also perfectly set for local schools and transport links including the M60 motorway network, making this an ideal choice for a family home. The property is also just a short drive from Saddleworth, where there are numerous attractions and villages including Greenfield, with its wonderful walks around Dovestone Reservoir and the Peak District National Park and Uppermill, with canal boats tours and a fantastic array of shops, cafés and public houses.
Anti-Money Laundering (AML) Checks - As part of making an offer, we're required by law to complete Anti-Money Laundering (AML) checks to confirm the identity of all purchasers. To cover the cost of this process, a fee of £48 inc VAT per buyer is payable when your offer is accepted. This is a standard requirement for all buyers and helps us ensure your offer can be progressed as quickly and smoothly as possible.
What's included
Garden
Parking
TypeSemi-detached house
Living Area113 m²
Bedrooms3
Bathrooms1
HeatingAsk Agent
Location
Map loading soon
Neighborhood data on demand
Nearby essentials will load when this section comes into view.
Listed on
Mortgage calculator
Estimated monthly payment
2.221 €/mo
Down payment10 % · 44.859 €
44.859 €403.732 € loan
Term
Total repayable666.366 €
Interest rate4.40 %
Representative estimate · Landomo is not a mortgage broker. · Rates updated April 2026