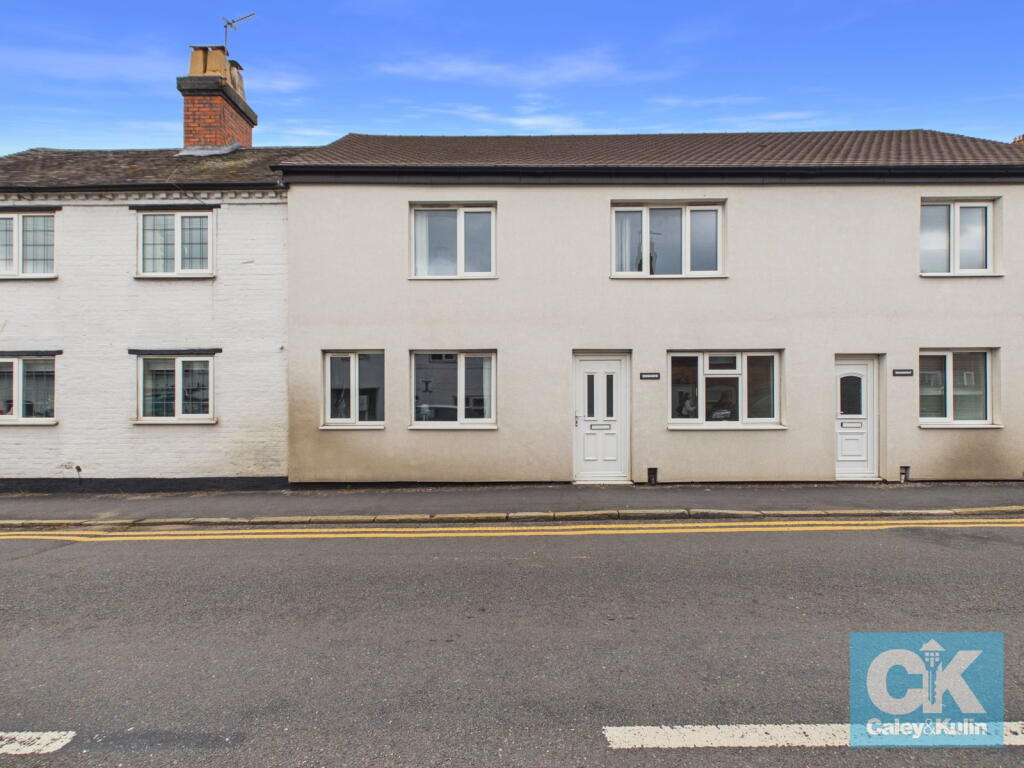
House for sale, 95 m²
South Staffordshire, Penkridge
2 bedrooms·1 bathroom
358.303 €
3.772 €/m²
Listed Oct 13, 2026
About this listing
*** OUR OPENING TIMES ARE 9AM-9PM, 7 DAYS A WEEK! ***
*** 360 VIRTUAL TOUR AVAILABLE – CLICK THE LINK IN THE ADVERT ***
Offered to the market with no upward chain, this deceptively spacious and characterful terraced home enjoys a highly desirable position within the popular market town of Penkridge. Offering approximately 1,020 sq. ft. of versatile accommodation, the property combines traditional features with generous proportions and a flexible layout, presenting an excellent opportunity for a range of prospective purchasers.
Upon entering, the hallway leads into an impressive lounge, where decorative ceiling beams lend character and charm to the space. Generously proportioned, with two windows allowing natural light to filter through, this inviting reception room provides an ideal setting for both relaxed everyday living and entertaining.
The kitchen/breakfast room is situated to the rear and offers a range of fitted units, space for appliances and room for a breakfast table. A door provides direct access to the rear garden, creating a natural connection between indoor and outdoor living, while a further doorway leads to the ground-floor family bathroom.
Further enhancing the versatility of the ground floor is a separate dining room, featuring attractive ceiling beams and a distinctive exposed brick fireplace surround. This characterful space lends itself perfectly to formal dining or entertaining, while an additional well-proportioned reception room offers exceptional flexibility. Whether envisioned as a second sitting room, home office, guest bedroom or accommodation for a family member requiring ground-floor facilities, the space provides scope to adapt to a variety of lifestyles.
The first floor continues to deliver well-balanced accommodation, with a landing leading to two generously sized double bedrooms. The principal bedroom benefits from a dual-aspect arrangement, creating a light and airy feel, while the second bedroom offers comfortable proportions and further flexibility for family, guests or home working.
Externally, the rear garden provides a private-feeling outdoor retreat, with a patio area ideal for alfresco dining and entertaining, a lawn and established planting that adds greenery and interest throughout the seasons.
The Location
The property occupies a convenient position within Penkridge, a well-regarded market town renowned for its traditional charm, attractive surroundings and strong sense of community. The town centre offers an appealing selection of independent retailers, everyday shops, cafés, traditional public houses and essential amenities, while a choice of local schooling further enhances its appeal to families.
For commuters, Penkridge railway station provides services towards Stafford and Wolverhampton, with onward connections to Birmingham and beyond. The nearby A449 and M6 also offer convenient access to surrounding Staffordshire towns and the wider West Midlands. Combining everyday convenience with access to the surrounding countryside, Penkridge offers an appealing balance of town living and a more relaxed pace of life.
With its generous proportions, traditional features and adaptable accommodation, this appealing home offers a wealth of possibilities for its next owners. Ideally suited to buyers seeking character, flexibility and convenience in a desirable market-town setting, the property is further complemented by its rear garden and the advantage of no upward chain.
An early viewing is highly recommended to fully appreciate the space, character and versatility this home has to offer.
*** Take a full tour of the property from the comfort of your home — simply click the 360° video tour link in this advert ***
Do you need a mortgage? Do you need a valuation on your current home? If so then a member of our British Property Gold Award Winning team can book you a free, no obligation appointment.
Our main areas include Cannock, Penkridge, Stafford, Wolverhampton and all surrounding areas.
Tenure - Freehold
Council Tax Band - C
EPC Rating: C
Anti-Money Laundering (AML) & ID Checks
Once an offer is accepted on a property marketed by Caley & Kulin Ltd. We are required to complete verification checks on all buyers and to apply ongoing monitoring until the transaction is concluded.
Whilst this is the responsibility of Caley & Kulin Ltd. We use the third party services of Move Reports UK Ltd. To verify clients identity.
The cost of these checks is £30.00 including VAT per buyer.
This will not effect your credit history as it is not a credit check.
This is an up front cost and payable when an offer is agreed, prior to the memorandum of sale being issued. The charge is non-refundable.
Ground Floor
Entrance Hall - 1.09m x 1.23m (3'6" x 4'0")
Lounge - 3.62m x 4.5m (11'10" x 14'9")
Kitchen/Breakfast Room - 2.58m x 4.73m (8'5" x 15'6")
Dining Room - 3.09m x 3.65m (10'1" x 11'11")
Inner Hall -1m x 0.77m (3'3" x 2'6")
Reception Room - 2.76m x 4.74m (9'0" x 15'6")
Bathroom - 1.84m x 2.37m (6'0" x 7'9")
First Floor
Landing - 0.72m x 0.78m (2'4" x 2'6")
Bedroom One - 3.62m x 4.54m (11'10" x 14'10")
Bedroom Two - 3.63m x 3.68m (11'10" x 12'0")
Outside
Rear
What's included
Terrace
Fireplace
TypeTerraced house
Living Area95 m²
Bedrooms2
Bathrooms1
HeatingDouble Glazing, Central
MunicipalitySouth Staffordshire
Location
Map loading soon
Neighborhood data on demand
Nearby essentials will load when this section comes into view.
Listed on
Mortgage calculator
Estimated monthly payment
1.774 €/mo
Down payment10 % · 35.830 €
35.830 €322.473 € loan
Term
Total repayable532.247 €
Interest rate4.40 %
Representative estimate · Landomo is not a mortgage broker. · Rates updated April 2026