House for sale
Sheffield
3 bedrooms·2 bathrooms
323.404 €
Listed Sep 19, 2026
About this listing
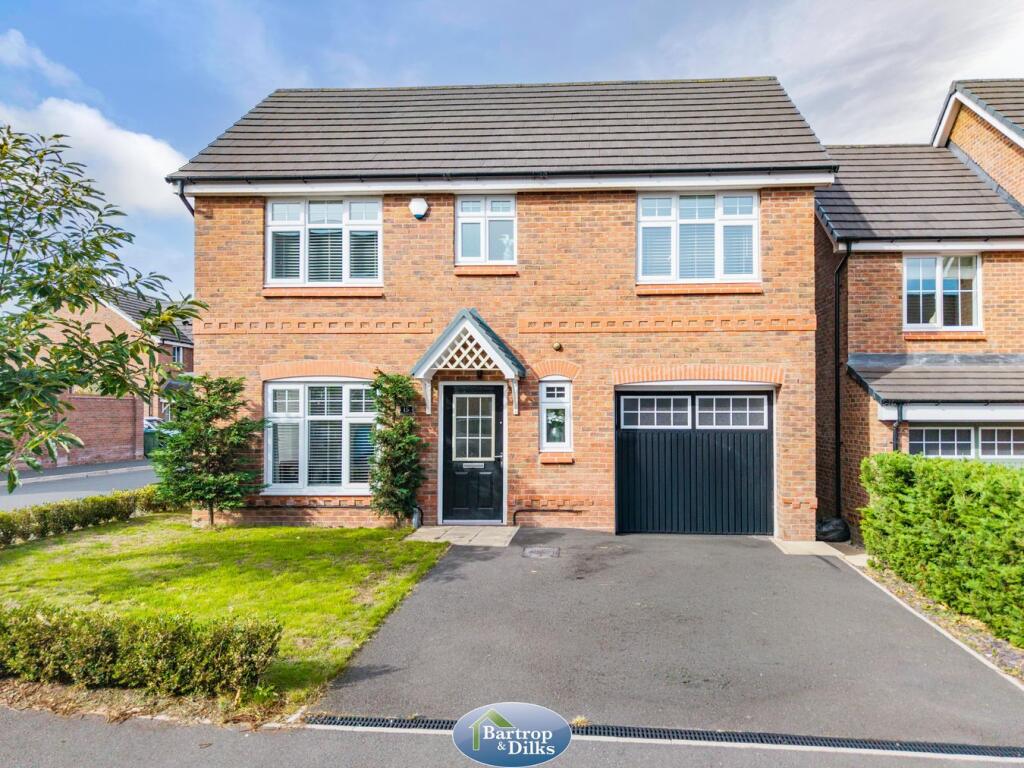
Viewing is most highly recommended to fully appreciate the exceptional standard of accommodation on offer in this beautifully presented and stylish three bedroom detached family home. Occupying a generous corner plot on this popular modern development, the property has been finished to a high standard throughout, with quality fixtures and fittings, generous living space and an impressive landscaped rear garden. Ideally positioned for commuters, the property offers convenient access to both the M1 and A1 motorway networks and benefits from gas fired central heating and uPVC double glazed windows. The accommodation comprises an entrance hallway, downstairs WC and an attractive lounge featuring a side facing bay window. The superb dining kitchen provides an excellent family and entertaining space and is fitted with a comprehensive range of high quality units, together with a five ring gas hob and extractor, integrated microwave, washing machine, dishwasher and double oven. French doors open directly onto the rear garden and extensive porcelain patio. To the first floor is a landing and three well proportioned bedrooms. Bedrooms one and two both benefit from fitted wardrobes, with the principal bedroom further complemented by a modern ensuite shower room. There is also a stylish family bathroom fitted with a contemporary white suite. Externally, the property occupies an excellent corner plot with gardens to the front and rear. The generous rear garden is a particular feature, enjoying a good degree of privacy and not being directly overlooked, with an extensive porcelain paved patio providing an ideal space for outdoor dining and entertaining. Positioned towards the rear of the garden is an impressive summer house/entertainment room with French doors and a fitted bar area, creating a superb additional space for entertaining and relaxing. A double width driveway provides ample off road parking and leads to the single integral garage, with the further benefit of an EV charging point. An exceptional family home offering a high standard of presentation both inside and out, with early viewing strongly advised.
Entrance Hallway
The accommodation comprises an entrance hallway with entrance door, central heating radiator and stairs rising to the first floor accommodation.
W.C
The downstairs WC is fitted with a low flush WC and wash hand basin, with a front facing window and central heating radiator.
Lounge 4.42m x 3.18m (14' 6" x 10' 5")
The lounge is a bright and welcoming reception room featuring a side facing bay window, additional front facing window and central heating radiator.
Dining Kitchen 5.26m x 2.82m (17' 3" x 9' 3")
A particular feature of the property is the impressive dining kitchen, fitted with an excellent range of wall and base units complemented by work surfaces and a bowl and a half sink unit with mixer tap. Integrated appliances include a five ring gas hob with extractor above, microwave, double oven and dishwasher. Three Velux windows provide excellent natural light, whilst rear facing French doors with windows to either side open directly onto the garden. There is also a central heating radiator and useful storage cupboard providing plumbing and space for an automatic washing machine
Landing
On the first floor, the landing has a rear facing window and provides access to three bedrooms and the family bathroom.
Bedroom One 3.14m x 2.83m (10' 4" x 9' 3")
Bedroom one benefits from mirror fronted fitted wardrobes, a front facing window and central heating radiator.
Ensuite
The adjoining ensuite is fitted with a modern suite comprising a shower cubicle with mains shower, wash hand basin, low flush WC, heated towel rail, tiled splashbacks and rear facing window.
Bedroom Two 3.23m x 3.09m (10' 7" x 10' 2")
Bedroom two also benefits from fitted wardrobes, a front facing window and central heating radiator
Bedroom Three 3.07m x 2.50m (10' 1" x 8' 2")
Bedroom three has both side and rear facing windows together with a central heating radiator.
Bathroom
The family bathroom is fitted with a modern white suite comprising a panelled bath with mains shower above, wash hand basin set within a vanity unit and low flush WC, complemented by tiled splashbacks and a front facing window.
Gardens
Outside, the property occupies an attractive corner plot with gardens to the front and rear. The enclosed rear garden is of a generous size and enjoys an excellent degree of privacy, being not directly overlooked. It features an extensive porcelain paved patio, lawn, established borders and shrubs, together with an attractive brick feature wall to one side.
Summerhouse/Entertainment Room 2.93m x 2.44m (9' 7" x 8' 0")
Positioned towards the rear of the garden is a superb summer house/entertainment room with French doors and fitted bar area, creating an excellent additional space for relaxing and entertaining.
Double Width Driveway
To the front, a double width driveway provides ample off road parking. An EV charging point is also positioned on the driveway, ideal for convenient overnight vehicle charging.
Single Garage
The single integral garage with up and over door, wall mounted gas fired central heating boiler and rear access door.
What's included
Garden
Parking
TypeDetached house
Bedrooms3
Bathrooms2
Energy ClassB
HeatingAsk Agent
Location
Map loading soon
Neighborhood data on demand
Nearby essentials will load when this section comes into view.
Listed on
Mortgage calculator
Estimated monthly payment
1.601 €/mo
Down payment10 % · 32.340 €
32.340 €291.064 € loan
Term
Total repayable480.406 €
Interest rate4.40 %
Representative estimate · Landomo is not a mortgage broker. · Rates updated April 2026