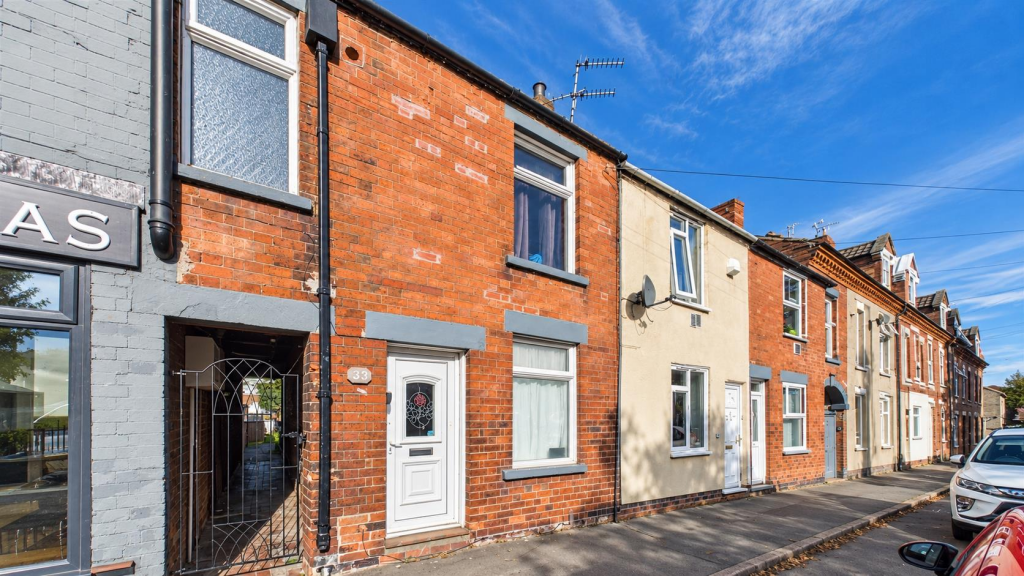
House for sale, 72 m²
Derby
2 bedrooms·1 bathroom
155.847 €
2.165 €/m²
Listed Nov 6, 2026
About this listing
** INVESTMENT PURCHASE ONLY **
This is a traditional, two bedroom, terraced property located extremely conveniently for the centre of Ilkeston and the bustling high street.
The property features a dining room to front, spacious living room with kitchen off, two bedrooms on the first floor and a bathroom.
There is a garden to the rear and on-road parking to the front.
The Location -
Accommodation -
Ground Floor -
Dining Room - 3.66 x 3.17 (12'0" x 10'4") - A UPVC double glazed entrance door provides access to dining room which features a beautiful fireplace, central heating radiator and window to front.
Spacious Lounge - 6.03 x 3.66 (19'9" x 12'0") - Having a central heating radiator, window, door and staircase to first floor with understairs storage cupboard.
Kitchen - 3.08 x 2.43 (10'1" x 7'11") - Comprising wood block effect worktops with tiled surrounds, stainless steel sink unit, fitted base cupboards and drawers, complementary wall mounted cupboards, electric hob with extractor hood over and built-in oven beneath, appliance space suitable for fridge freezer and washing machine, central heating radiator, wall mounted boiler and window to side.
First Floor Landing - 6.03 x 1.05 (19'9" x 3'5") - A passage landing with window to side.
Bedroom One - 4.94 x 2.46 (16'2" x 8'0") - Featuring a cast iron fire surround, central heating radiator and window to rear.
Bedroom Two - 3.18 x 2.83 (10'5" x 9'3") - Having a central heating radiator and window to front.
Bathroom - 3.20 x 1.79 (10'5" x 5'10") - Appointed with a low flush WC, pedestal wash handbasin, bath with shower attachment, central heating radiator and window to front.
Outside - To the rear of the property is a garden.
Council Tax Band A -
What's included
Garden
TypeTerraced house
Living Area72 m²
Bedrooms2
Bathrooms1
HeatingGas Central
Location
Map loading soon
Neighborhood data on demand
Nearby essentials will load when this section comes into view.
Listed on
Mortgage calculator
Estimated monthly payment
772 €/mo
Down payment10 % · 15.585 €
15.585 €140.262 € loan
Term
Total repayable231.505 €
Interest rate4.40 %
Representative estimate · Landomo is not a mortgage broker. · Rates updated April 2026