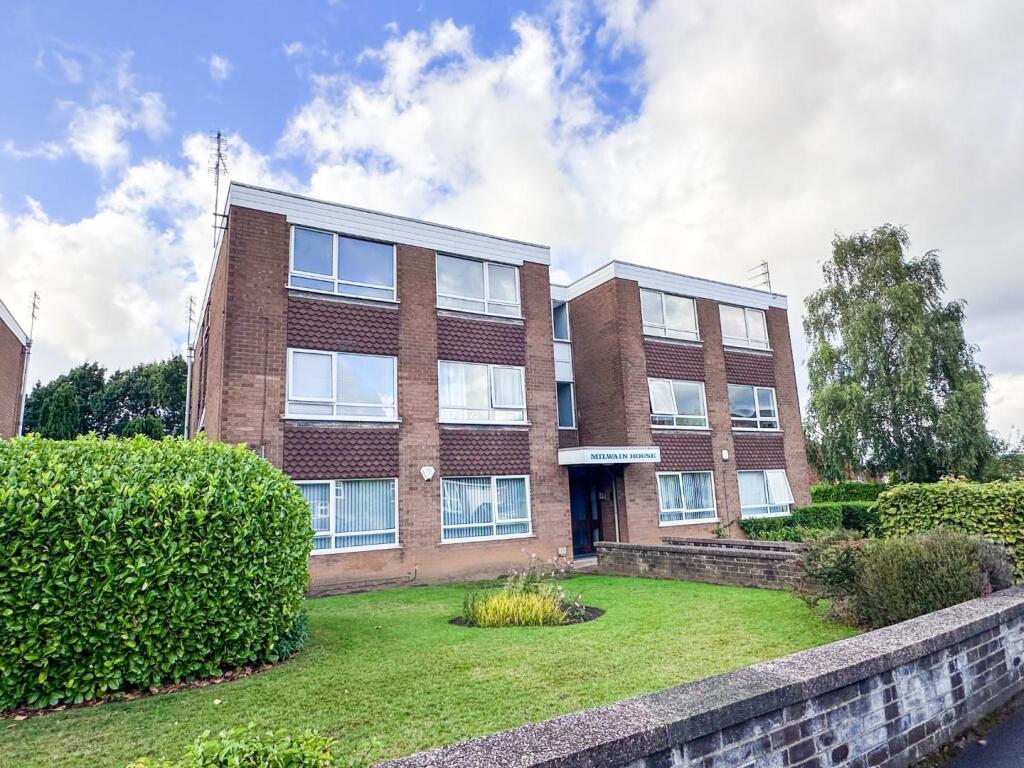
1-bed apartment for sale
Stockport, Heaton Moor, The Four Heatons
1 bedroom·1 bathroom
188.906 €
Listed Sep 28, 2026
About this listing
Occupying a Delightful Ground Floor Position Overlooking the Rear Communal Gardens. Double Glazing and Underfloor Heating.
One Double Bedroom. Spacious Lounge/Dining Room. Modern Kitchen and Bathroom with White Three Piece Suite.
Communal Gardens and Parking. Convenient for All Local Amenities, Heaton Chapel Railway Station and Public Transport.
NO VENDOR ONWARD CHAIN !
Joules bring to the market this ground floor apartment occupying a fantastic position overlooking the communal gardens to the rear and situated in the ever popular area of Heaton Moor renown for its excellent eateries and independent bars and shops. Heaton Chapel Railway Station and public transport links are also close by.
This apartment briefly comprises: Private hallway, good sized lounge with large window providing good natural light and views over the rear communal gardens, recently refitted kitchen with a range of white units, double bedroom again overlooking the rear gardens, and modern bathroom with white three piece suite.
The property is warmed by underfloor heating and offers double glazed windows.
Externally the development has communal gardens to the front distancing it from the road. To the rear are further lawned gardens and there is ample off-road parking for residents only.
Communal Entrance - Communal entrance with entry phone system
Private Entrance - Recently renewed Fire door. 'L' shaped hallway, overhead meter cupboard over the entrance door, further handy overhead storage cupboard and door to airing cupboard housing water tank and cylinder also with shelving for storage. Doors to all rooms.
Lounge/Dining Room - 4.50m x 3.63m (14'9" x 11'11") - Spacious room with large double glazed window providing a light and airy ambiance and overlooking the communal gardens.
Kitchen - 3.63m x 1.75m (11'11" x 5'9") - Kitchen with a range of fitted units comprising: Single drainer stainless steel sink unit with cupboard below, further base, drawer and eye level units with under unit display lighting. Slot in electric cooker. Plumbed and access for an automatic washing machine, recess for a fridge/freezer. Wood block effect work surfaces incorporating a breakfast bar, tiled splashbacks. Double glazed window to the side elevation
Bedroom - 3.45m x 3.33m (11'4" x 10'11") - Spacious double bedroom with large double glazed window providing a light and airy ambiance and overlooking the communal gardens.
Bathroom - 2.34m x 1.98m (7'8" x 6'6") - Refitted bathroom with white three piece suite comprising: Panelled bath with Triton shower over and shower screen. Low level WC and pedestal wash hand basin. Tiled walls, mirror fronted bathroom cabinet, chrome heated electric towel radiator.
Outside - Well tended communal gardens to the front and rear of the development. Communal parking
Tenure - Leasehold - length of lease remaining - 164 years.
Service Charge : £1440 per annum. £360 paid every quarter.
Ground Rent : To be confirmed by vendor
Council Tax Band A -
Council : SMBC
Important Notice. - Joules Estate Agents, their clients and any joint agents give notice that: 1: They are not authorised to make or give any representations or warranties in relation to the property either here or elsewhere, either on their own behalf or on behalf of their client or otherwise. They assume no responsibility for any statement that may be made in these particulars. These particulars do not form part of any offer or contract and must not be relied upon as statements or representations of fact. 2: Any areas, measurements or distances are approximate. The text, photographs and plans are for guidance only and are not necessarily comprehensive. It should not be assumed that the property has all necessary planning, building regulation or other consents and Joules Estate Agents have not tested any services, equipment or facilities. Purchasers must satisfy themselves by inspection or otherwise. 3: This plan is for layout guidance only. Not drawn to scale unless stated. Windows & door openings are approximate. Whilst every care is taken in the preparation of this plan, please check all dimensions, shapes & compass bearings before making any decisions reliant upon them.
What's included
Parking
Bedrooms1
Bathrooms1
SubtypeStandard flat
HeatingAsk Agent
Location
Map loading soon
Neighborhood data on demand
Nearby essentials will load when this section comes into view.
Mortgage calculator
Estimated monthly payment
935 €/mo
Down payment10 % · 18.891 €
18.891 €170.015 € loan
Term
Total repayable280.612 €
Interest rate4.40 %
Representative estimate · Landomo is not a mortgage broker. · Rates updated April 2026