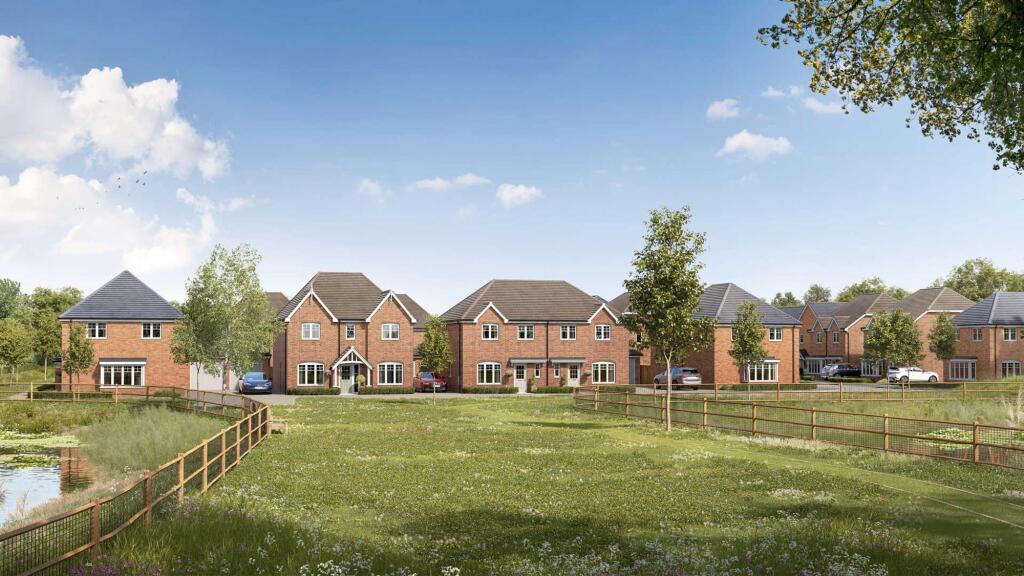
House for sale, 143 m²
Worcester
4 bedrooms·3 bathrooms
636.154 €
4.449 €/m²
Listed Oct 4, 2026
About this listing
Introducing Cygnets Rest
Imagine having more than six acres of open space beyond your front door. This thoughtfully designed development will preserve mature trees, established hedgerows and two natural ponds, creating a beautiful natural setting for everyone who calls it home.
Beautifully crafted homes, exceptional surroundings and space to breathe – it’s a place designed for modern living.
Welcome to Drakes Broughton, a charming new development nestled in the heart of rural Worcestershire. This delightful community combines the ease of modern living with the timeless appeal of countryside surroundings. Just a short drive from the bustling town of Pershore and within easy reach of Worcester, Drakes Broughton offers the perfect balance of peaceful village life and everyday convenience.
Stroll through scenic footpaths, explore the nearby Malvern Hills, or enjoy a bite to eat at one of the inviting local pubs. Families will benefit from well-regarded schools close by and a friendly village atmosphere that makes you feel right at home. Discover Drakes Broughton — where comfort, community, and countryside charm come together effortlessly.
The Henley features:
• Welcoming hallway including storage, cloakroom and access to the downstairs study, reception 1 and kitchen / dining / family room
• The spacious kitchen / dining / family room has plenty of room for the largest of tables, a separate relaxing area and breakfast bar
• Spacious bedroom 1 and 2 with ensuite bathrooms, a feature dressing room in bedroom 1 and fitted wardrobes in bedroom 2
• Two further double bedrooms, with bedroom 3 including a fitted wardrobe
• Family bathroom with over bath shower
Study
2.28m x 2.45m
Kitchen
4.67m x 2.6m
Utility
1.96m x 1.38m
En-suite 1
2.3m x 1.62m
Bed 2
2.33m x 1.42m
Bed 3
3.07m x 2.8m
Bed 1
3.57m x 3.17m
Reception 1
4.85m x 3.12m
Dining
4.67m x 2.58m
Family
4.67m x 2.59m
Cloak Room
1.96m x 0.97m
Dressing Room
1.37m x 1.61m
En-suite 2
2.0m x 1.0m
Bed 4
3.1m x 2.5m
Bathroom
2.34m x 1.93m
Parking - Garage
garage and driveway
What's included
Garage
TypeDetached house
Living Area143 m²
Bedrooms4
Bathrooms3
HeatingAir Source Heat Pump
Location
Map loading soon
Neighborhood data on demand
Nearby essentials will load when this section comes into view.
Listed on
Mortgage calculator
Estimated monthly payment
3.150 €/mo
Down payment10 % · 63.615 €
63.615 €572.539 € loan
Term
Total repayable944.984 €
Interest rate4.40 %
Representative estimate · Landomo is not a mortgage broker. · Rates updated April 2026