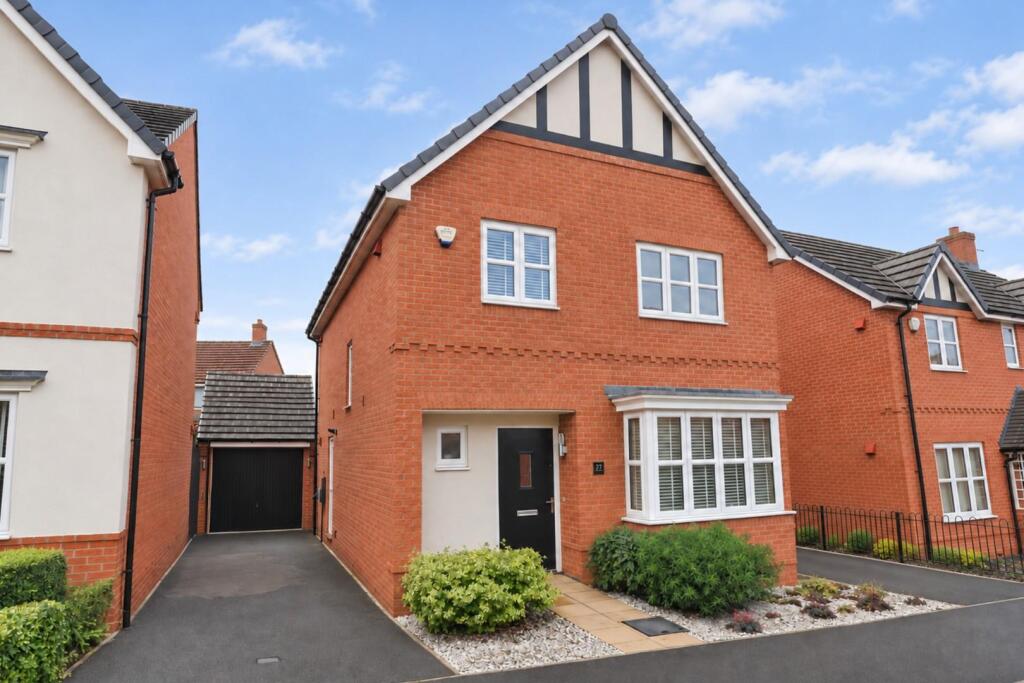
House for sale
Northampton
4 bedrooms·2 bathrooms
503.507 €
Listed Nov 4, 2026
About this listing
A beautifully presented, recently constructed four bedroom detached family home, situated in the desirable Hunsbury Hill area of Northampton. Finished to an exceptional standard throughout, this impressive property offers spacious and contemporary accommodation, a stylish open-plan kitchen/dining room, en-suite facilities, a landscaped low-maintenance rear garden, garage and generous off-road parking with an EV charging point. With accommodation comprising in brief; entrance hall, downstairs wc, lounge, kitchen/diner, and utility room to the ground floor, with four bedrooms, en-suite shower room, and a family bathroom to the first floor. The property also benefits from UPVC double glazing, gas central heating, and an alarm system for the house and garage.
Ground Floor -
Entrance Hall - 4.24 x 2.45 > 1.31 (13'10" x 8'0" > 4'3") - Enter via composite door, stairs rising to first floor, under stairs storage, 'Karndean' flooring, radiator.
Lounge - 5.42 into bay x 3.43 (17'9" into bay x 11'3") - Bay UPVC window to front aspect, 'Karndean' flooring, two radiators.
Downstairs Wc - 1.70 x 1.05 (5'6" x 3'5") - Obscure UPVC window to front aspect, low level wc, wall mounted sink unint, 'Karndean' flooring,, radiator.
Kitchen / Diner - 5.95 > 4.57 x 4.21 (19'6" > 14'11" x 13'9") - French UPVC doors and window to rear aspect, a range of wall and base units with 'Compac' quartz work surfaces, sink with drainer area, integrated appliances to include double oven, induction hob, fridge/freezer, and dishwasher, 'Karndean' flooring, two radiators.
Utility Room - 1.77 x 1.28 (5'9" x 4'2") - Composite door to side, wall unit with 'Compac' quartz work surface under, space for various appliances, wall mounted boiler, 'Karndean' flooring, radiator.
First Floor -
Landing - UPVC window to side aspect, storage cupboard, radiator.
Bedroom One - 3.37 x 3.28 (11'0" x 10'9") - UPVC window to front aspect, fitted wardrobes, radiator.
En-Suite - 2.35 x 1.65 (7'8" x 5'4") - Tiled double shower cubicle, pedestal wash hand basin, low level wc, radiator.
Bedroom Two - 3.86 x 2.61 (12'7" x 8'6") - UPVC window to rear aspect, radiator.
Bedroom Three - 3.28 x 2.01 (10'9" x 6'7") - UPVC window to rear aspect, radiator.
Bedroom Four - 2.49 x 2.24 (8'2" x 7'4") - UPVC window to front aspect, radiator.
Bathroom - 2.16 x 1.72 (7'1" x 5'7") - Obscure UPVC window to side aspect, bath unit with shower over, low level wc, pedestal wash hand basin, heated towel rail.
Externally -
Front Garden - Off road parking for multiple vehicles, stone beds with various shrubs, EV charging point.
Rear Garden - Patio and artificial grass areas, two pergola's, various planters with shrubs, gated side access, side garage access, enclosed by wooden fencing.
Garage - 5.20 x 2.78 (17'0" x 9'1") - Up and over door, power and light connected.
Agents Notes - Council Tax Band: E
Anti-Money Laundering Checks: In accordance with current Anti-Money Laundering Regulations, we are required to carry out identity and verification checks on all purchasers. A charge of £15.00 including VAT per purchaser is payable to cover the cost of these checks.
What's included
Garden
Parking
TypeDetached house
Bedrooms4
Bathrooms2
HeatingAsk Agent
Location
Map loading soon
Neighborhood data on demand
Nearby essentials will load when this section comes into view.
Listed on
Mortgage calculator
Estimated monthly payment
2.493 €/mo
Down payment10 % · 50.351 €
50.351 €453.156 € loan
Term
Total repayable747.941 €
Interest rate4.40 %
Representative estimate · Landomo is not a mortgage broker. · Rates updated April 2026