House for sale
Cardiff
3 bedrooms·1 bathroom
658.218 €
Listed Nov 5, 2026
About this listing
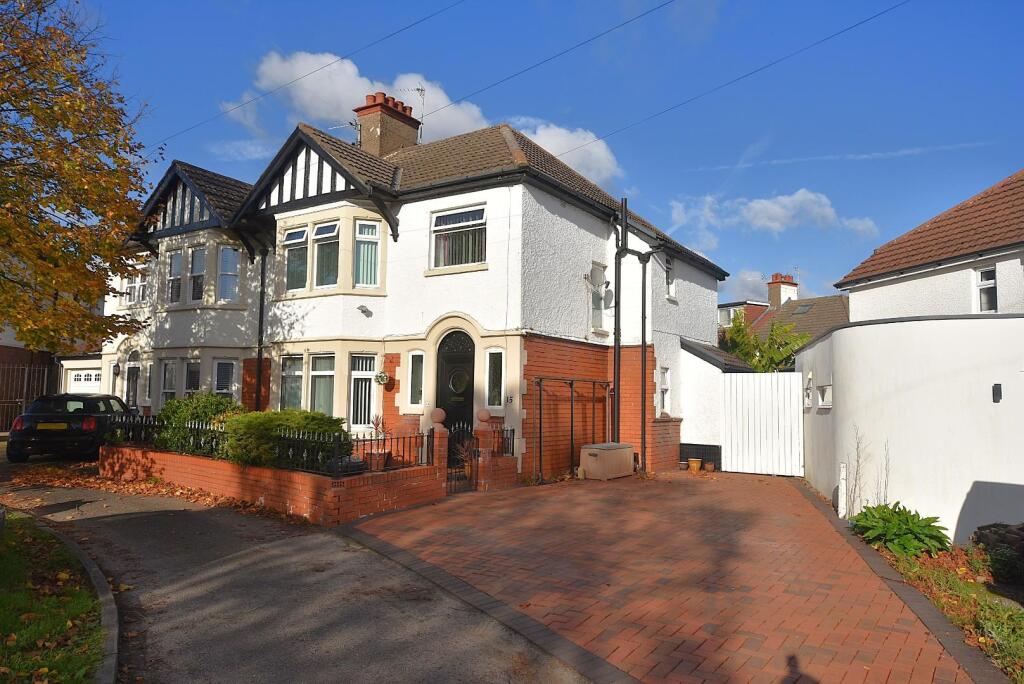
A spacious and versatile three bedroom semi-detached family home. Conveniently located to local amenities, transport links, Penarth Town Centre, Cardiff City Centre and the M4 Motorway. Accommodation briefly comprises; entrance hall, sitting room, living room, conservatory/dining room, kitchen, downstairs cloakroom. First floor landing, two double bedrooms, spacious single bedroom, family bathroom and a cloakroom. Externally the property benefits from a block paved driveway providing off-road parking for several vehicles, landscaped front and rear gardens. Being sold with no onward chain.
Ground Floor - Entered via a partially glazed uPVC door with a double glazed arched panel above into a large, welcoming hallway enjoying wood effect laminate flooring, picture rails, two obscure double glazed windows to the front elevation and a carpeted staircase with an understairs storage cupboard leading to the first floor.
The bay fronted sitting room benefits from laminate wood flooring, picture rails, decorative cornice detailing, a ceiling rose and uPVC double glazed windows to the front elevation.
The living room enjoys continuation of wood effect laminate flooring, a central feature gas fireplace, picture rails and a set of single glazed French doors providing access to the conservatory.
The conservatory is a versatile space benefiting from laminate wood flooring, recessed ceiling spotlights, uPVC double glazed windows and a set of uPVC double glazed French doors providing access to the rear garden.
The kitchen has been fitted with a range of wall and base units with roll top laminate work surfaces. Space and plumbing has been provided for freestanding white goods. The kitchen further benefits from tiled flooring, partially tiled splashback, recessed ceiling spotlights, a stainless steel sink with a mixer tap over, a cupboard housing the wall mounted ‘Worcester’ boiler and a uPVC double glazed window to the rear elevation. Located just off the kitchen is a versatile store/utility room with a partially glazed uPVC door providing access to the side return.
The cloakroom serving the downstairs accommodation has been fitted with a 2-piece white suite comprising; a floating wash-hand basin and a WC. The cloakroom further benefits from tiled flooring, recessed ceiling spotlights, partially tiled splashback and an obscure uPVC double glazed window to the side elevation.
First Floor - The split level first floor landing enjoys carpeted flooring, picture rails, hatch with a built-in ladder providing access to the loft space and an obscure uPVC double glazed window to the side elevation.
Bedroom one is a spacious double bedroom enjoying carpeted flooring, a range of fitted wardrobes with sliding doors and a uPVC double glazed bay window to the front elevation.
Bedroom two is another generous double bedroom and benefits from carpeted flooring, picture rails and a uPVC double glazed window to the rear elevation.
Bedroom three is a spacious single bedroom and enjoys carpeted flooring, picture rails and a uPVC double glazed window to the front elevation.
The family bathroom has been fitted with a 3-piece white suite comprising; a wash-hand basin set within a vanity unit, a panelled bath and a large shower cubicle with an electric rainfall shower over and a hand-held shower attachment. The bathroom further benefits from cushioned vinyl flooring, partially tiled walls, a range of fitted storage units with sliding doors housing the hot water cylinder and an obscure uPVC double glazed window to the rear elevation.
The cloakroom has been fitted with a WC and further benefits from cushioned vinyl flooring, partially tiled walls and an obscure uPVC double glazed window to the side elevation.
Gardens And Grounds - 15 Wordsworth Avenue is approached off the crescent onto a block paved driveway providing off-road parking for several vehicles.
The low maintenance courtyard style front garden is predominantly laid with block paving with a variety of mature shrubs and borders.
The enclosed rear garden is predominantly laid with patio tile with a raised deck providing ample space for outdoor entertaining and dining.
Additional Information - Freehold.
All mains services connected.
Council tax band 'F'.
EPC rating 'TBC'.
Anti-Money Laundering - Please note: A non-refundable administration fee of £24 including VAT is payable per buyer to carry out the required AML verification checks once an offer has been accepted to proceed with the sale. The sale cannot proceed until these checks have been satisfactorily completed. This is on acceptance of offer only. Details can be found on our website.
Disclaimer - These particulars are prepared for guidance purposes only and do not constitute, or form any part of an offer or contract. Whilst every effort has been made to ensure the information provided is accurate, the details have been supplied by the seller and should not be relied upon as statements or representations of fact. Neither Watts & Morgan Estate Agents, its employees, nor the seller or landlord makes or gives any representation or warranty, express or implied, as to the accuracy or completeness of the information contained herein. Prospective purchasers or tenants are advised to satisfy themselves as to the accuracy of all details through their own inspections, enquiries and, where appropriate, independent professional advice. All measurements/floorplans and distances are approximate. Services and appliances have not been tested. Photographs, computer-generated images (CGIs) and enhanced images are provided for illustrative purposes only.
What's included
Garden
TypeSemi-detached house
Bedrooms3
Bathrooms1
HeatingGas Central
Location
Map loading soon
Neighborhood data on demand
Nearby essentials will load when this section comes into view.
Listed on
Mortgage calculator
Estimated monthly payment
3.259 €/mo
Down payment10 % · 65.822 €
65.822 €592.396 € loan
Term
Total repayable977.759 €
Interest rate4.40 %
Representative estimate · Landomo is not a mortgage broker. · Rates updated April 2026