House for sale
Sheffield
5 bedrooms·2 bathrooms
407.854 €
Listed Sep 1, 2026
About this listing
** GUIDE PRICE £350,000 - £375,000 **
** Quote Ref: 826151 when calling **
Highthorn Way, Kiveton Park, Sheffield, S26 6ST
Situated within a popular residential development in Kiveton Park, this impressive and substantially extended five-bedroom family home offers spacious and versatile accommodation arranged over two floors.
Having been thoughtfully adapted by the current owners, the property benefits from five bedrooms, including a spacious ground-floor double bedroom created from the former garage, making this an ideal home for a growing family, those requiring flexible accommodation, or buyers looking for a home with excellent versatility.
The property is presented to a high standard throughout and benefits from a modern fitted kitchen, separate utility room, downstairs WC, spacious lounge/diner, master bedroom with en-suite shower room, four further bedrooms, modern family bathroom, low-maintenance rear garden and off-street parking.
Entrance Hallway
Upon entering the property, you are welcomed into a spacious entrance hallway featuring a composite double-glazed entrance door, useful under-stairs storage cupboard, ceiling coving, central heating radiator, NEST Thermostat and staircase rising to the first-floor landing. The entrance hallway provides access to the downstairs bedroom, kitchen and the remainder of the ground-floor accommodation.
Kitchen
The impressive modern kitchen is both stylish and practical, offering an excellent range of matching wall and base units providing ample cupboard and drawer storage. Complementary work surfaces incorporate a one-and-a-half bowl sink and drainer with mixer tap, together with an integrated single oven, four-ring gas hob and extractor hood. Further integrated appliances include a dishwasher, while there is also space for a fridge freezer. Additional features include a UPVC double-glazed window overlooking the rear, laminate flooring, ceiling spotlights, tiled splashbacks and access to both the utility room and the lounge/dining room.
Utility Room
A particularly useful addition to the property is the separate utility room, which provides further storage and practical space.
The wall and base units complement those within the kitchen and incorporate additional work surface, sink and drainer with mixer tap and tiled splashbacks. There is laminate flooring, ceiling spotlights, central heating radiator, plumbing and space for both a washing machine and tumble dryer, UPVC double-glazed window to the rear and a door providing access to the side of the property.
Downstairs WC
Located separately off the utility room is a useful downstairs WC, fitted with a modern two-piece suite comprising a wash hand basin with mixer tap and low-flush WC. The room further benefits from a UPVC double-glazed window to the side, wall-mounted towel rail, laminate flooring, tiled walls and ceiling spotlights.
Lounge/Dining Room
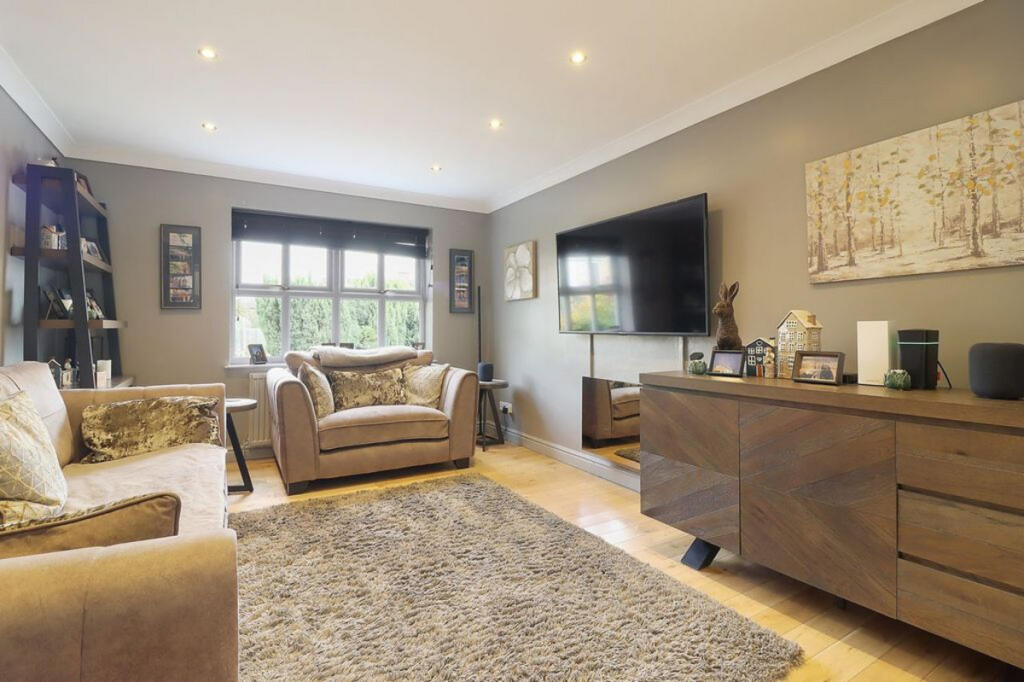
Returning through the kitchen, you are welcomed into the spacious and inviting lounge/dining room. This is a fantastic entertaining and family space, featuring a UPVC double-glazed window to the front, attractive oak flooring, ceiling spotlights and coving, two central heating radiators and two sets of UPVC double-glazed patio doors opening onto the rear garden. The generous proportions provide plenty of space for both comfortable seating and a dining area, with the patio doors allowing plenty of natural light into the room and providing a pleasant connection with the garden. This is a room that really needs to be viewed to appreciate the size, layout and quality of accommodation on offer.
Bedroom Five – Ground Floor
One of the property's most notable features is the creation of a substantial ground-floor bedroom from what was originally the integral garage.
Located directly off the entrance hallway, this versatile double bedroom is ideal for a variety of uses, whether as a fifth bedroom, guest accommodation, home office, playroom or additional living space. The room benefits from a UPVC double-glazed window overlooking the front and a central heating radiator.
First-Floor Landing
The first-floor landing provides access to all four remaining bedrooms and the main family bathroom. Additional features include ceiling spotlights, ceiling coving, a loft hatch providing access to the loft space and a useful storage cupboard.
Master Bedroom
The impressive master bedroom is positioned to the rear of the property and offers excellent proportions together with a good range of fitted wardrobes. Further benefits include ceiling coving, central heating radiator, UPVC double-glazed window overlooking the rear and access to the en-suite shower room.
En-Suite Shower Room
The modern and well-maintained en-suite comprises a shower enclosure, wash hand basin with mixer tap and low-flush WC. There is complementary tiling to the walls and floor, ceiling spotlights, wall-mounted towel rail and UPVC double-glazed window to the rear.
Bedroom Two
Another well-proportioned double bedroom, positioned to the front of the property. The room benefits from a UPVC double-glazed window to the front, ceiling coving and central heating radiator.
Bedroom Three
A further double bedroom, again positioned to the front of the property, featuring ceiling coving, UPVC double-glazed window and central heating radiator.
Bedroom Four
The fourth first-floor bedroom is a particularly useful additional bedroom and, although the smallest of the four upstairs bedrooms, still provides good proportions. There is a UPVC double-glazed window to the front, central heating radiator and ceiling coving.
Family Bathroom
The main family bathroom is finished to a modern standard and comprises a three-piece suite including a Jacuzzi-style bath with wall-mounted shower over, wash hand basin with mixer tap and low-flush WC. The bathroom is further complemented by tiled walls and flooring, ceiling spotlights, wall-mounted towel rail and UPVC double-glazed window to the rear.
Outside
Externally, the property continues to impress. The rear garden is accessible from the front of the property via both sides and is predominantly enclosed by fencing and hedging, providing a good degree of privacy. The garden has been designed with low maintenance in mind, being predominantly laid with artificial lawn and complemented by paved patio areas, providing an excellent space for outdoor seating, entertaining and family use.
To the front, the property benefits from a further low-maintenance garden area enclosed by fencing and hedging, with a small lawn and established shrubs and planting providing an attractive frontage. A paved driveway provides useful off-street parking with great addition of a electric charging point, with a paved pathway leading directly to the front entrance.
The Location – Kiveton Park
The property is situated in Kiveton Park, a popular village location positioned on the eastern side of the Sheffield/Rotherham area and offering a convenient balance between village amenities, countryside and commuter connections. There are a variety of everyday amenities within the surrounding area, including convenience shopping, takeaways, cafés, pubs and social facilities. Morrisons Daily on Wales Road provides convenient day-to-day shopping, while further local facilities and independent businesses can be found along Wales Road and within the surrounding Kiveton Park and Kiveton & Wales area.
For those who enjoy eating out or meeting friends locally, the surrounding area provides a selection of cafés, takeaways and places to eat, together with established local venues including the Duke of Leeds, Wales Jubilee Social Club and Saxon Hotel.
There are also a number of recreational facilities nearby, including Wales Recreation Ground, Kiveton Community Sports Park and local sporting facilities, providing opportunities for walking, leisure and family activities.
Transport & Commuting
For commuters, Kiveton Park is particularly well placed. Kiveton Park railway station is nearby and provides regular rail connections towards Sheffield, Lincoln, Retford and Nottingham, offering a convenient alternative to commuting by car. The current railway timetable includes services along the Sheffield–Gainsborough–Lincoln/Cleethorpes route.
The station also benefits from nearby bus connections, cycle storage, parking and taxi facilities.
Road links are another significant advantage, with access towards the A57 and M1 motorway, making the location well suited to those commuting towards Sheffield, Rotherham, Worksop and the wider South Yorkshire/Nottinghamshire areas. Access towards the M1 is available via the A57, with Junction 31 providing a key motorway connection. There is also Kiveton Bridge railway station within the wider local area, providing an additional rail option for residents.
Schools & Education
The area is well served by local schools, making Kiveton Park an attractive location for families.
Kiveton Park Infant School, situated on Station Road, is a local primary option and was rated Good by Ofsted at its most recent inspection in June 2023.
Kiveton Park Meadows Junior School, on Storth Lane, provides education for children aged 7–11. Its most recent Ofsted inspection in April 2024 resulted in a rating of Requires Improvement.
For older children, Wales High School is situated on Storth Lane and provides secondary and sixth-form education for pupils aged 11–18. Its most recent Ofsted inspection in October 2023 judged the school to be Good.
As always, prospective purchasers should make their own enquiries with the relevant education authorities and individual schools regarding admissions and catchment areas.
Overall, properties offering this combination of space, versatility, specification and location rarely come to the market and, as such, an early internal viewing is strongly recommended to fully appreciate everything this impressive home has to offer!
What's included
Terrace
Garden
Parking
Key Stats
Key Stats
TypeDetached house
Bedrooms5
Bathrooms2
HeatingAsk Agent
Location
Map loading soon
Neighborhood data on demand
Nearby essentials will load when this section comes into view.
Listed on
Mortgage calculator
Estimated monthly payment
2.020 €/mo
Down payment10 % · 40.785 €
40.785 €367.069 € loan
Term
Total repayable605.853 €
Interest rate4.40 %
Representative estimate · Landomo is not a mortgage broker. · Rates updated April 2026