House for sale
Cambridge
3 bedrooms·1 bathroom
667.076 €
Listed Oct 3, 2026
About this listing
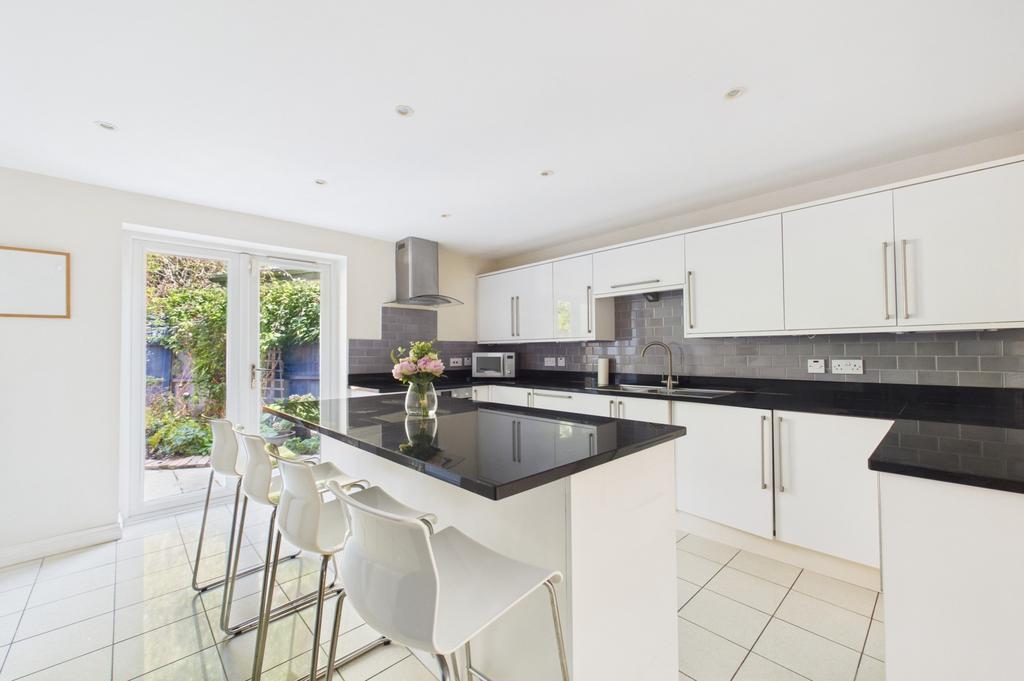
Canterbury Close forms part of a highly regarded residential area about a mile north of Cambridge City centre which is easily accessible via foot, bus or bicycle. There are very good local facilities serving the district and easy access to the region's main commuter routes and train stations. There is an integral single garage with driveway parking in front of the property. Histon Road recreational ground is located to the rear of the property and provides ample open space ideal for family activities, there is also a children's play area within the park suitable for all ages. The property enjoys a convenient but tucked away position at the end of this small residential cul-de-sac adjacent to Histon recreation ground. Initial build was about 2004 with a further extension above the garage in 2011 giving 3 double bedrooms, with two having custom-built fitted wardrobes. The ground floor offers a spacious sitting/dining room with oak wood flooring and a spacious Kitchen/Breakfast room with Granite work surfaces and direct access to one of the garden areas. Ground Floor with part glazed upvc doors to Sitting/dining room 6.20 m x 3.96 m (20'4" x 13'0") with window to front, radiator, stairs to first floor, understairs cupboard with lighting and coathooks, recessed ceiling spotlights, oak timber flooring, door to Kitchen/nbreakfast room 4.16 m x 4.15 m (13'8" x 13'7") with double glazed patio doors to landscaped garden area, excellent range of white high gloss fitted units with granite work surfaces over, central island with cupboards below, breakfast bar and solid granite top, one and a quarter bowl stainless steel sink unit and drainer, tiled splashbacks, under unit lighting, Bosch electric hob with electric double oven below, tiled splashbacks and stainless steel chimney extractor hood over, integrated dishwasher and washing machine, American style fridge/freezer, radiator, recessed ceiling spotlights, porcelain floor tiles. First Floor Landing with radiator, recessed ceiling spotlights. Bedroom 1 4.15 m x 4.14 m (13'7" x 13'7") with window with views to garden, recessed ceiling spotlights, radiator, custom built wardrobes to length of one wall, TV point. Bedroom 2 4.93 m x 5.56 m (16'2" x 18'3") with upvc double glazed doors opening to Juliet balcony, radiator, recessed ceiling spotlights. Measurement of this room excludes door recess area, custom built fitted wardrobe to length of one wall. Bedroom 3 3.96 m x 2.69 m (13'0" x 8'10") with window to front, radiator. Bathroom with velux window to side, multi jet spa bath with mixer taps and shower attachment over, fully tiled walls, contemporary vanity unit with recessed tiled display shelf and large mirror over, wc, chrome heated towel rail, recessed ceiling spotlights and extractor fan, marble tiled flooring. Outside Timber front gate to a paved area leading onto a low maintenance triangular shaped seating area offering a high degree of privacy, outside tap. Attractively landscaped garden area with side access gate, paved patio area adjacent to the rear of the property leading onto a brick edged border with an attractive range of plants, outside light, triangular in shape with a length of approx 6m. Integral brick built garage 5.92 m x 3.01 m (19'5" x 9'11") with timber doors to front, wall mounted Baxi gas combination boiler fitted May 2026, power and lighting. Agents Note The existing rear door leading to the front garden of 12 Canterbury Close will be sealed and bricked up on completion of any sale. Agents Note The garage offers potential to be turned into additional ground floor living space subject to any necessary consents. Services All mains services Tenure The property is Freehold Council Tax Band D Viewing By arrangement with Pocock & Shaw
What's included
Garage
Parking
TypeTerraced house
Bedrooms3
Bathrooms1
HeatingAsk Agent
Location
Map loading soon
Neighborhood data on demand
Nearby essentials will load when this section comes into view.
Mortgage calculator
Estimated monthly payment
3.303 €/mo
Down payment10 % · 66.708 €
66.708 €600.368 € loan
Term
Total repayable990.916 €
Interest rate4.40 %
Representative estimate · Landomo is not a mortgage broker. · Rates updated April 2026