No longer available
This listing is no longer active. We keep it here for reference, but the details may be out of date.
House for sale
Manchester
4 bedrooms·3 bathrooms
495.251 €
Listed Sep 4, 2026
About this listing
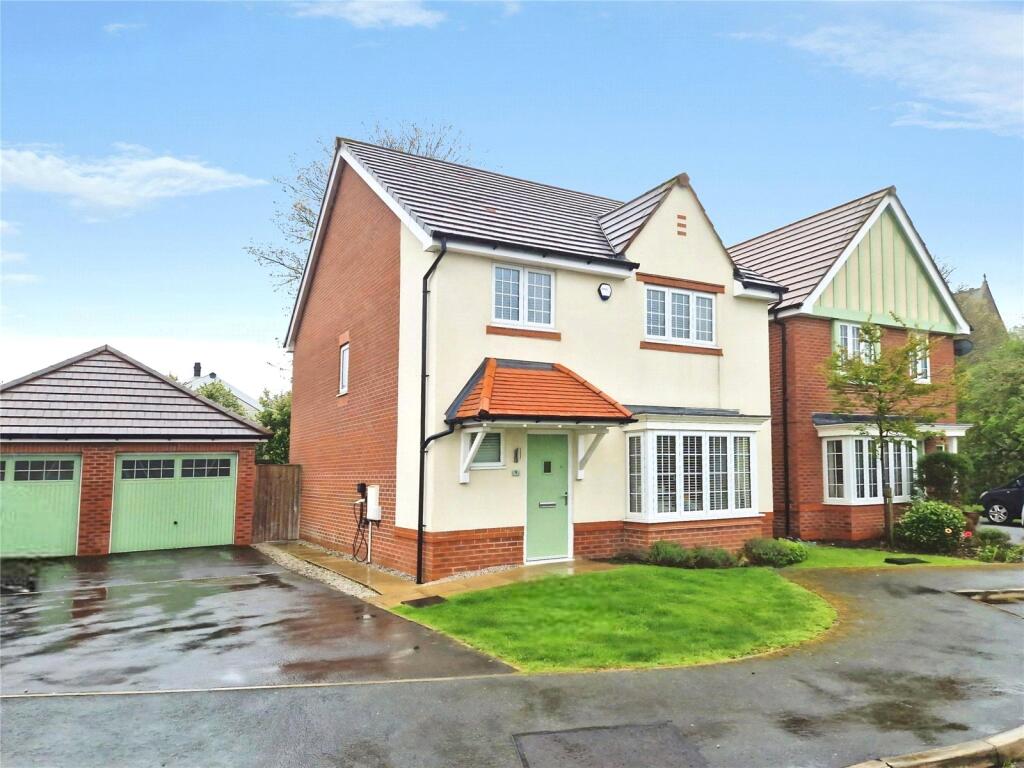
***Immaculately Presented*** This stunning, four bedroom detached property has a stunning kitchen diner with bi-fold doors and landscaped rear garden which is not directly overlooked from the rear!
Ideally tucked away on a cul-de-sac of modern-build family homes, with excellent access to the guided bus route and main commuter routes to the city centre and motorway network. There are a variety of schools within the vicinity and easy access to shops, supermarkets and restaurants.
The property consists of an entrance hall, downstairs WC, spacious lounge and the incredible kitchen/living room with integrated appliances and access to a utility room. To the first floor are four well-proportioned bedrooms, with the main bedroom benefitting from fitted wardrobes and an en-suite shower room, plus a contemporary family bathroom.
Externally, there is a front garden with driveway providing off road parking for multiple vehicles, leading to the garage which has power and lights. At the rear is a low maintenance, private family garden with artificial turf and patio seating area.
Book your viewing today to avoid disappointment!
Attention Landlords:
This is a perfect Buy To Let investment and would let in the region of £2000 pcm with a yield of 5.6%
Contact Lee our lettings manager for any further information.
IMPORTANT NOTE TO POTENTIAL PURCHASERS & TENANTS:
We endeavour to make our particulars accurate and reliable, however, they do not constitute or form part of an offer or any contract and none is to be relied upon as statements of representation or fact. The services, systems and appliances listed in this specification have not been tested by us and no guarantee as to their operating ability or efficiency is given. All photographs and measurements have been taken as a guide only and are not precise. Floor plans where included are not to scale and accuracy is not guaranteed. If you require clarification or further information on any points, please contact us, especially if you are traveling some distance to view. POTENTIAL PURCHASERS: Fixtures and fittings other than those mentioned are to be agreed with the seller. POTENTIAL TENANTS: All properties are available for a minimum length of time, with the exception of short term accommodation. Please contact the branch for details. A security deposit of at least one month’s rent is required. Rent is to be paid one month in advance. It is the tenant’s responsibility to insure any personal possessions. Payment of all utilities including water rates or metered supply and Council Tax is the responsibility of the tenant in most cases.
WAK260382/2
Hall
WC
Lounge
4m x 3.75m
Kitchen/Dining/Living Room
6.4m x 4.67m
Utility Room
2.36m x 1.63m
Landing
Bedroom One
3.79m x 3.5m
En-suite
2.11m x 1.24m
Bedroom Two
3.86m x 3.56m
Bedroom Three
3.86m x 2.79m
Bedroom Four
3.77m x 2.81m
Bathroom
2.48m x 2.04m
Garage
With power and lights.
External Front
Front garden with driveway providing off road parking leading to the garage.
External Rear
Landscaped rear garden with artificial turf and patio seating area.
Tenure
Leasehold, 999 Years From 1/1/2017, Ground Rent £300PA, Service Charge Approx £200PA.
EPC Rating
B
Council Tax Band
E
What's included
Garden
Parking
Key Stats
Key Stats
TypeDetached house
Bedrooms4
Bathrooms3
Energy ClassB
HeatingAsk Agent
Location
Map loading soon
Neighborhood data on demand
Nearby essentials will load when this section comes into view.
Listed on
Mortgage calculator
Estimated monthly payment
2.452 €/mo
Down payment10 % · 49.525 €
49.525 €445.726 € loan
Term
Total repayable735.678 €
Interest rate4.40 %
Representative estimate · Landomo is not a mortgage broker. · Rates updated April 2026