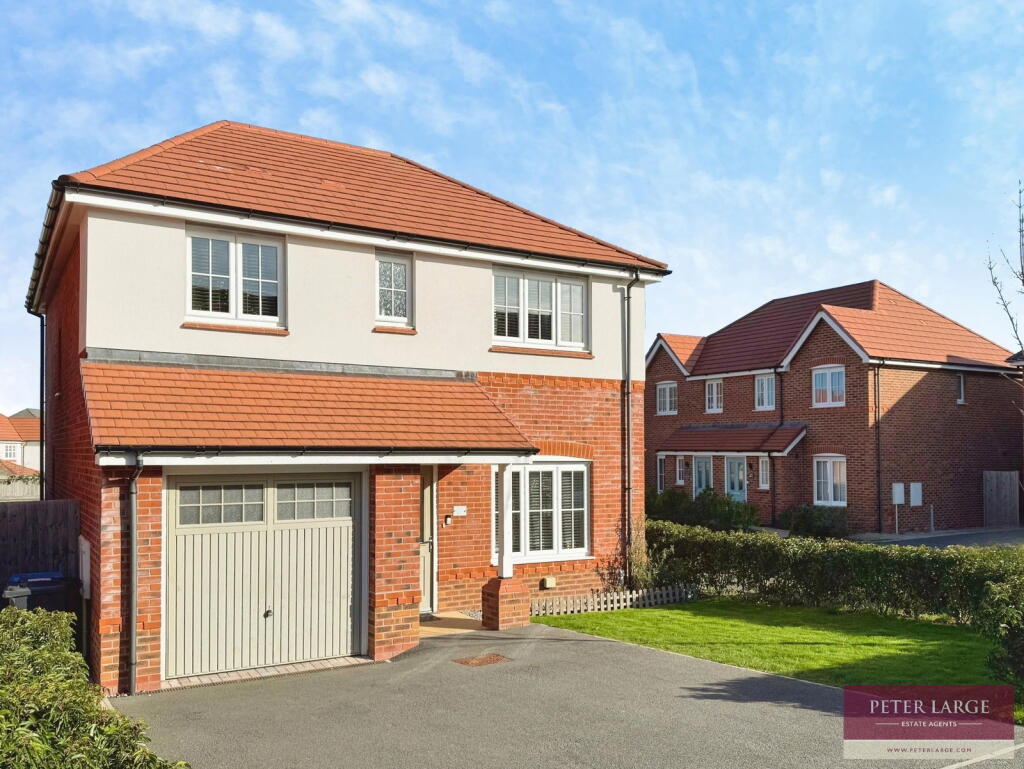
House for sale
Llandudno, Rhuddlan
4 bedrooms·2 bathrooms
393.641 €
Listed Oct 3, 2026
About this listing
DESCRIPTION
Constructed approximately five years ago, this beautifully presented property offers a generous reception room with two outlooks, creating a bright main living space. Having a modern kitchen with defined dining area and a separate utility room and cloaks. Four bedrooms, the principal bedroom benefitting from an en-suite shower room and built-in wardrobes, and family bathroom. Outside, there is an enclosed rear garden together with an attached single garage and driveway parking. Viewing highly recommended. DIRECTIONS: From the Rhuddlan Golf Club take the second turning onto Ffordd Porthdy and first left onto Bryn Twr, bear right and the property will be seen on the right hand side.
COMPOSITE GLAZED DOOR
Into:
RECEPTION HALL - 5.4m x 1.81m max (17'8" x 5'11")
With Karndean floor, radiator and ceiling water sprinkler.
LOUNGE - 5.05m x 4.02m into bay (16'6" x 13'2")
Having a uPVC double glazed window overlooking the front, ceiling water sprinkler, uPVC double glazed box bay window overlooking the side, T.V aerial point, radiator.
KITCHEN / DINER - 5.34m x 2.98m (17'6" x 9'9")
Kitchen having an array of modern fitted units comprising wall cupboards, worktop surface with drawer and base cupboards beneath, integrated fridge and freezer, built-in eye level 'Zanussi' oven and separate grill, 'Zanussi' five ring gas hob with stainless steel extractor hood over, part tiled walls, double drainer sink with mixer tap over, Karndean floor and uPVC double glazed window overlooking the rear garden. Dining area with radiator, ceiling water sprinkler, Karndean floor and uPVC double glazed French doors giving access onto the rear garden.
UTILITY ROOM - 1.88m x 1.78m (6'2" x 5'10")
Having wall cupboard, worktop surface with base cupboard beneath, space for both automatic washing machine and dryer, single drainer stainless steel sink with mixer tap over, part tiled walls, Karndean flooring, extractor fan, radiator and composite glazed door giving access onto the rear garden.
GROUND FLOOR CLOAKS - 1.78m x 0.89m (5'10" x 2'11")
Having low flush W.C, pedestal wash hand basin with tiled splash back, radiator, Karndean floor and uPVC double glazed frosted window to the side.
TURNED STAIRCASE
From the reception hall leading to:
FIRST FLOOR ACCOMMODATION AND LANDING
With uPVC double glazed window to the side, ceiling water sprinkler, built-in large storage cupboard housing the sprinkler valve system and access to roof space being part boarded and houses the water tank for the sprinkler system.
MASTER BEDROOM - 4.18m max x 3.33m (13'8" x 10'11")
With uPVC double glazed window overlooking the front, ceiling water sprinkler, radiator and built-in sliding door wardrobes.
EN-SUITE - 1.54m x 1.23m (5'0" x 4'0")
Having built-in shower cubicle with mains shower over, low flush W.C, pedestal wash hand basin with tiled splash back, tiled flooring, inset spotlighting, extractor fan, shaver point and uPVC double glazed frosted window to the front.
BEDROOM TWO - 3.88m x 3.32m max (12'8" x 10'10")
With uPVC double glazed window overlooking the rear, ceiling water sprinkler and radiator.
BEDROOM THREE - 3.04m x 2.86m (9'11" x 9'4")
With uPVC double glazed window overlooking the front, radiator and ceiling fire sprinkler.
BEDROOM FOUR - 2.9m x 2.7m (9'6" x 8'10")
With uPVC double glazed window overlooking the rear, radiator and ceiling water sprinkler.
FAMILY BATHROOM - 2.72m x 1.62m (8'11" x 5'3")
Having panelled bath with mains shower over and privacy screen, low flush W.C, pedestal wash hand basin, tiled floor, vertical radiator incorporating towel rail, part tiled walls, tiled floor, spotlights, extractor fan, shaver point, uPVC double glazed frosted window to the rear.
OUTSIDE
The driveway offers ample off street parking which leads to the attached Garage 5.55m x 2.73m (18'2" x 8'11")with up and over door, power, light and consumer unit for the sprinkler system. The gas and electric meters are located down the side of the property. The front garden is lawn and is bounded by low mature hedging. The rear garden is lawned for ease of maintenance with raised border containing a variety of established plants and shrubs, outside tap and a timber gate. The garden stands in a secluded position and is bounded by timber fencing.
AGENTS NOTES
The property benefits from a fire sprinkling system.
DIRECTIONS
Proceed away from the Rhyl office over Vale road Bridge onto Vale road which continues onto Rhuddlan Road towards the Village of Rhuddlan, at the Rhuddlan roundabout turn left and take the second left opposite the Golf Club onto Ffordd Porthdy and first left onto Bryn Twr, bear right and the property will be seen on the right hand side.
SERVICES
Mains gas, electricity, drainage are believed available or connected to the property. Water is by way of meter. All services and appliances are not tested by the selling agent.
What's included
Garage
TypeDetached house
Bedrooms4
Bathrooms2
Energy ClassB
HeatingGas, Double Glazing
Location
Map loading soon
Neighborhood data on demand
Nearby essentials will load when this section comes into view.
Listed on
Mortgage calculator
Estimated monthly payment
1.949 €/mo
Down payment10 % · 39.364 €
39.364 €354.277 € loan
Term
Total repayable584.740 €
Interest rate4.40 %
Representative estimate · Landomo is not a mortgage broker. · Rates updated April 2026