House for sale
Cambridge
4 bedrooms·2 bathrooms
435.818 €
Listed Sep 15, 2026
About this listing
Part glazed UPVC entrance door leading into;
Entrance Hall
Stairs to first floor, with small understairs storage cupboard. Window to side aspect, tiled floor and doors through to;
Sitting Room - 6.45m max x 3.81m max (21'1" x 12'6")
A large bright family space, due to double doors leading into the rear garden, and large window to the front aspect, bringing in plenty of natural light to the room. Glazed internal double doors leading through to;
Dining Room - 2.97m x 2.98m (9'8" x 9'9")
Space for a family dining table and chairs and window to the rear aspect. Door back though into entrance hall.
Kitchen/Breakfast Room - 4.68m x 3.54m (15'4" x 11'7")
Another well proportioned room, which is fitted with an extensive range of both wall and base units with complimentary worksurface over, and stainless steel sink with double drainer, and mixer tap over. Space for fridge/freezer, as well as space and plumbing for dishwasher. Full height built in pantry cupboard, tiled floor and part tiled walls. Window to rear aspect and part glazed door to the side.
Cloakroom - 1.45m x 0.85m (4'9" x 2'9")
W/C with cloakroom hand basin. Tiled floor and part tiled walls. Obscured window to front aspect.
Utility Room/Home Office - 3.59m max x 2.59m max (11'9" x 8'5")
Double doors to front aspect with additional window to the side of the doors. Space and plumbing for both washing machine and additional dryer. Built in cupboard, tiled floor and part glazed door to the side aspect.
1st Floor
Landing
Access to loft space, large airing cupboard and roof light window. Doors through to;
Bedroom 1 - 4.1m max x 3.82m max (13'5" x 12'6")
Window to front aspect with lovely views over fields. Door through to;
Ensuite - 2.22m x 1.61m (7'3" x 5'3")
Fitted with a three piece suite comprising W/C, double shower enclosure with multi-head thermostatic shower within and hand basin set into vanity unit with storage under. Tiled floor and walls. Velux window to the rear aspect.
Bedroom 2 - 3.65m max x 3.55m max (11'11" x 11'7")
Window to rear aspect.
Bedroom 3 - 2.68m max x 3.56m max (8'9" x 11'8")
Window to the front aspect with views overlooking fields.
Bedroom 4 - 2.86m x 2.97m (9'4" x 9'8")
Another double sized bedroom, with window to rear aspect.
Bathroom - 2.85m max x 1.79m max (9'4" x 5'10")
Fitted with a four piece suite, comprising panelled bath, with shower over and folding shower glass shower screen, W/C, bidet and pedestal wash basin. Part tiled walls. Large Velux window to the rear aspect, bringing in plenty of natural light.
Outside
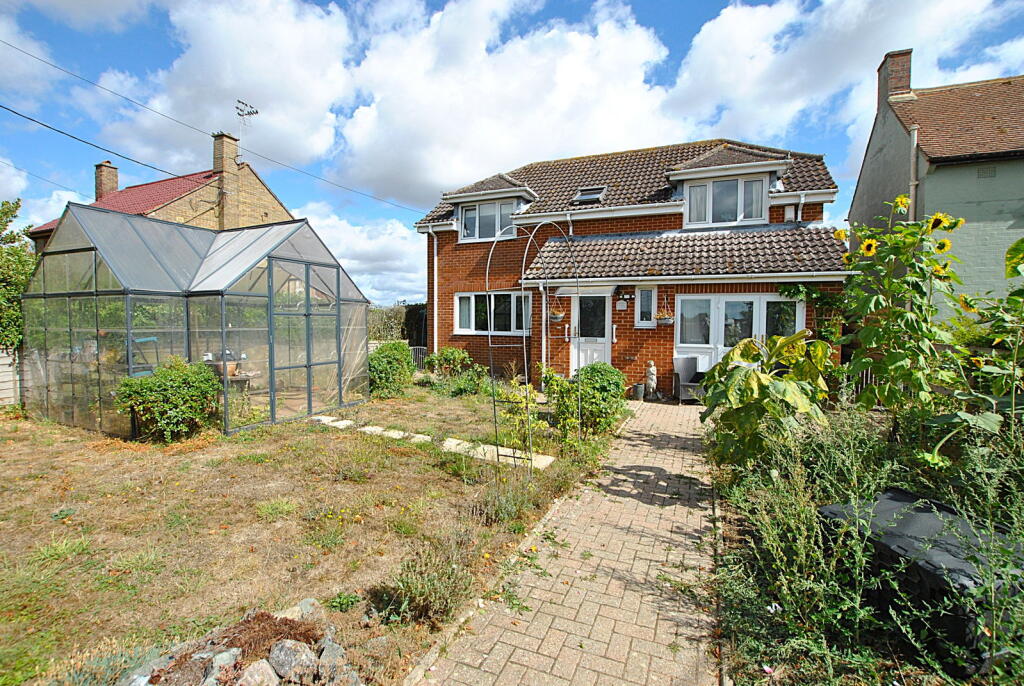
The property benefits from off road parking to the front of the property, which could be increased should new owners require further spaces. The remainder of the front garden is laid to both lawn, and large, mature border. Block paved path leading to the entrance door. There is a large greenhouse, perfect for any gardening enthusiasts, as well as a wooden storage shed, and the garden is enclosed by wooden fencing.. Access is to the side of the property. The rear garden benefits from a large paved patio adjoining the property, and creating a fantastic area for entertaining. Mature apple tree, and wooden storage shed. The remainder of the garden is laid to lawn, and enclosed by wooden fencing.
Property Ref; LW0712
What's included
Garden
Parking
Key Stats
Key Stats
TypeDetached house
Bedrooms4
Bathrooms2
HeatingAsk Agent
Location
Map loading soon
Neighborhood data on demand
Nearby essentials will load when this section comes into view.
Listed on
Mortgage calculator
Estimated monthly payment
2.158 €/mo
Down payment10 % · 43.582 €
43.582 €392.236 € loan
Term
Total repayable647.391 €
Interest rate4.40 %
Representative estimate · Landomo is not a mortgage broker. · Rates updated April 2026