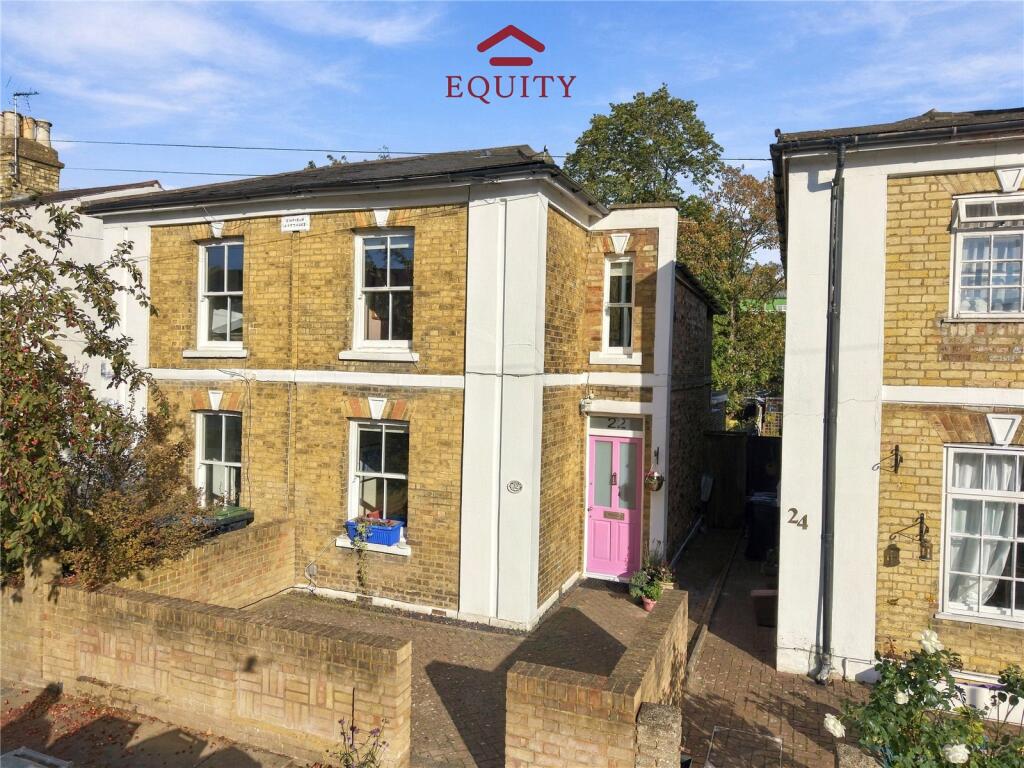
House for sale, 73 m²
London, Southbury
2 bedrooms·1 bathroom
681.401 €
9.335 €/m²
Listed Oct 3, 2026
About this listing
Set within a conservation area along Raleigh Road, this rarely available Victorian semi-detached cottage is a home of real character, combining original detail, thoughtful interiors and a beautifully considered garden within easy reach of Enfield Town.
The ground floor offers a wonderfully adaptable arrangement of two to three reception spaces, where exposed floorboards, box-sash style windows and column radiators sit comfortably alongside a more contemporary finish. The layout lends itself naturally to entertaining, home working and everyday living, with the rear of the house opening onto the garden.
Upstairs, two well-proportioned bedrooms are accompanied by a family bathroom, useful storage and a generous landing, retaining the pleasing proportions associated with a Victorian home of this period.
Outside, the long rear garden has been thoughtfully shaped into a succession of attractive spaces for dining, planting and relaxation. Side access adds practicality, while the plot also presents scope for further enhancement or a garden building, subject to the necessary planning consents.
Raleigh Road places Enfield Town, Enfield Town Park and both Enfield Town and Enfield Chase stations within easy reach, together with respected local schools and the town centre’s broad mix of shops, cafés and restaurants.
Offered chain free, this is a particularly charming Victorian home where period character, individuality and a genuinely special garden come together beautifully.
The ground floor offers a wonderfully adaptable arrangement of two to three reception spaces, where exposed floorboards, box-sash style windows and column radiators sit comfortably alongside a more contemporary finish. The layout lends itself naturally to entertaining, home working and everyday living, with the rear of the house opening onto the garden.
Upstairs, two well-proportioned bedrooms are accompanied by a family bathroom, useful storage and a generous landing, retaining the pleasing proportions associated with a Victorian home of this period.
Outside, the long rear garden has been thoughtfully shaped into a succession of attractive spaces for dining, planting and relaxation. Side access adds practicality, while the plot also presents scope for further enhancement or a garden building, subject to the necessary planning consents.
**Council Tax Band E**
What's included
Garden
Parking
TypeSemi-detached house
Living Area73 m²
Bedrooms2
Bathrooms1
HeatingAsk Agent
MunicipalityLondon
Location
Map loading soon
Neighborhood data on demand
Nearby essentials will load when this section comes into view.
Listed on
Mortgage calculator
Estimated monthly payment
3.374 €/mo
Down payment10 % · 68.140 €
68.140 €613.261 € loan
Term
Total repayable1.012.197 €
Interest rate4.40 %
Representative estimate · Landomo is not a mortgage broker. · Rates updated April 2026