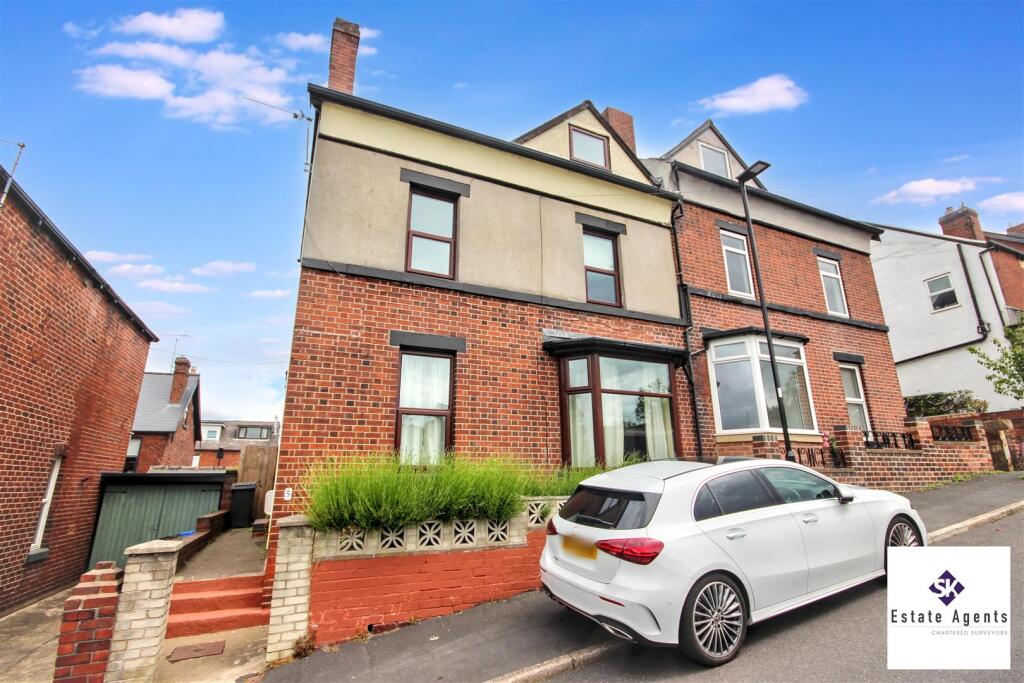
House for sale
Sheffield, Meersbrook Bank, Nether Edge
4 bedrooms·2 bathrooms
331.518 €
Listed Oct 9, 2026
About this listing
**GUIDE PRICE £280,000 - £300,000**
Virtual Tour Available
SK Estate Agents are pleased to offer to the market for SALE with NO ONWARD CHAIN, this generously proportioned, 4 bedroomed, semi-detached family home located in the highly sought after area of Meersbrook, close to a host of local shops, Meersbrook Park, and amenities on Chesterfield Road.
In brief the property comprises: entrance hallway, WC, lounge, dining room, kitchen, panty/utility, four bedrooms, bathroom, shower room and a pleasant garden to the rear with outhouse storage. A viewing is highly advised to appreciate the size of accommodation on offer.
Tenure: Freehold
Entrance - Entrance via a side-facing timber door into the entrance hallway which has laminate flooring and carpeted stairs rising to the first floor.
Wc - The ground floor benefits from a downstairs WC fitted with a low flush WC, pedestal wash hand basin with chrome mixer tap and laminate flooring.
Lounge - 3.43m x 4.61m (11'3" x 15'1" ) - The spacious and welcoming lounge boasts a feature gas fire with wooden surround and marble back and hearth, a front-facing UPVC double glazed bay window providing ample natural light, carpeted flooring and central heating radiator.
Dining Room - 3.31m x 3.97m (10'10" x 13'0" ) - A further well proportioned reception room with front and side-facing UPVC double glazed windows, and having carpeted flooring and a central heating radiator.
Kitchen - 3.00m x 3.30m (9'10" x 10'9" ) - The kitchen is fitted with a good range of wood-effect wall and base units with contrasting roll-edged worktops incorporating a stainless steel sink with swan neck mixer tap. There is space for a freestanding cooker with four-ring gas hob and extractor above, together with space and plumbing for a washing machine and fridge freezer. The room also benefits from cushioned flooring, a rear-facing double glazed timber window and a rear-facing composite door opening onto the rear garden.
Utility Store/Pantry - 3.68m x 1.19m (12'0" x 3'10" ) - Off the kitchen is a large utility/pantry providing useful storage space, with tiled flooring, shelving, rear-facing UPVC obscure glazed window and housing the boiler.
First Floor Landing - To the first floor, the landing has carpeted flooring, a central heating radiator, a side-facing UPVC double glazed window and carpeted stairs to second floor.
Bedroom One - 3.31m x 3.92m (10'10" x 12'10" ) - Bedroom one is a large principal bedroom which is neutrally decorated and has a front-facing UPVC double glazed window, carpeted flooring, central heating radiator and two built-in wardrobes.
Bedroom Two - 3.28m x 4.00m (10'9" x 13'1") - Bedroom two is another large double bedroom with front-facing UPVC double glazed window, carpeted flooring, central heating radiator and two built-in wardrobes.
Shower Room - The separate shower room comprises: built-in shower with tiled splashbacks and electric shower, low flush WC, half tiled walls, cushioned flooring and UPVC double glazed obscured glass window.
Bathroom - 2.20m x 1.85m (7'2" x 6'0" ) - The bathroom is fitted with a bath with mixer tap, vanity wash hand basin, tiled splashbacks, cushioned flooring, chrome heated towel rail and rear-facing obscure glazed UPVC double glazed window.
Second Floor Landing/Storage - To the second floor are two further good sized bedrooms.
The property also benefits from two useful storage rooms. Storage One has a side-facing timber window and carpeted flooring, whilst Storage Two has exposed floorboards and currently houses the water tank.
Bedroom Three - 3.41m x 4.00m (11'2" x 13'1") - Bedroom three is neutrally decorated and has a front-facing UPVC double glazed dormer window and carpeted flooring.
Bedroom Four - 3.33m x 3.95m (10'11" x 12'11" ) - Bedroom Four is a good-sized room with side-facing double glazed timber window and carpeted flooring.
Outside - Outside, there is a pleasant enclosed rear garden with lawn area, paved patio seating area and large storage sheds, separated into three individual sheds, perfect for additional storage.
What's included
Garden
TypeSemi-detached house
Bedrooms4
Bathrooms2
HeatingAsk Agent
Location
Map loading soon
Neighborhood data on demand
Nearby essentials will load when this section comes into view.
Listed on
Mortgage calculator
Estimated monthly payment
1.642 €/mo
Down payment10 % · 33.152 €
33.152 €298.366 € loan
Term
Total repayable492.458 €
Interest rate4.40 %
Representative estimate · Landomo is not a mortgage broker. · Rates updated April 2026