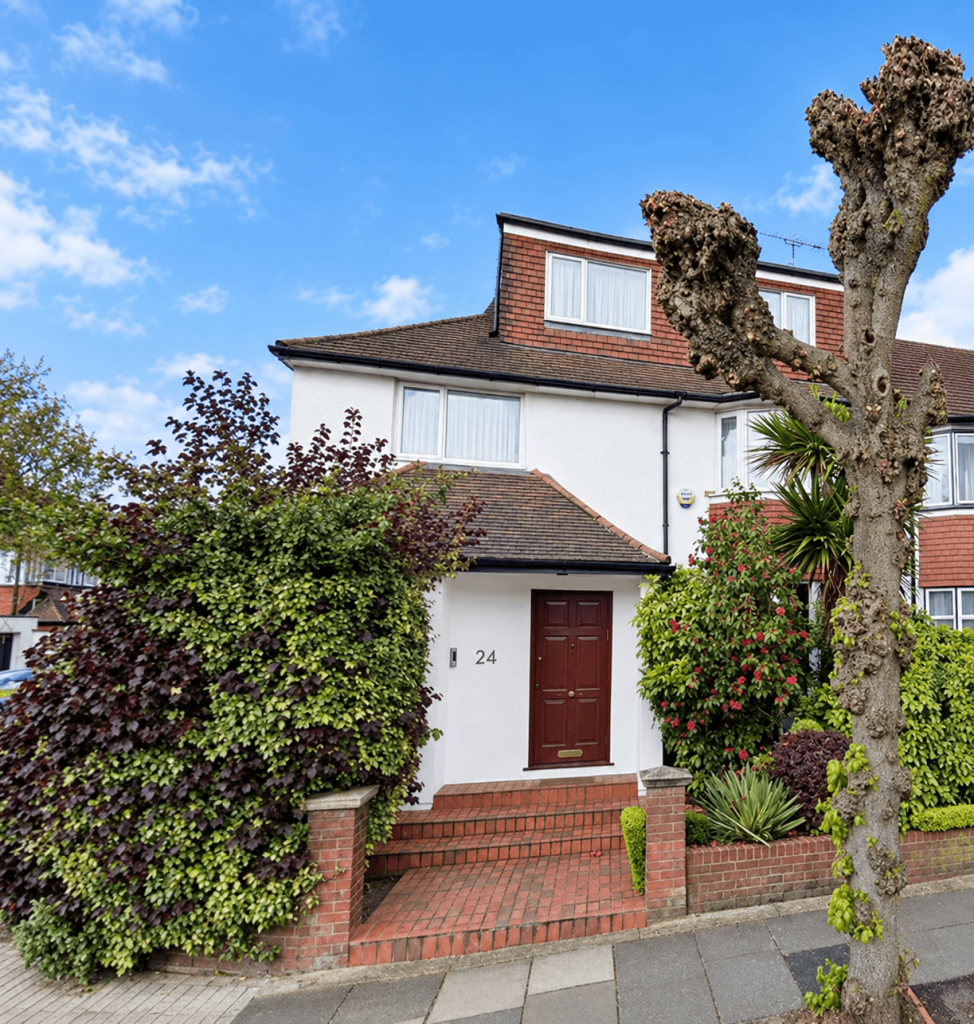
House for sale, 291 m²
London
7 bedrooms·3 bathrooms
1.770.998 €
6.086 €/m²
Listed Oct 5, 2026
About this listing
Templars Avenue, London NW11 0NS Asking Price £1,500,000 — Chain Free
A rare find on Templars Avenue — a genuinely substantial family home, with space that has to be seen to be believed.
Every so often a property comes along that simply doesn't compare to anything else on the market — and this is one of those homes. Extending to over 3,100 sq ft (including the Succah), this seven-bedroom semi-detached house offers the kind of scale, layout and versatility that's almost impossible to find in a semi. This isn't a house that's been stretched to fit a large family — it was built with room to spare, and it shows in every corner.
Presented well throughout and lovingly maintained by the same family for approx 50 years, the property is ready to move into now - although would benefit from updating, and offers huge scope to update and make it your own.
The space is the story here. You're welcomed in by a wide, light-filled hallway — instantly a cut above the usual semi entrance — leading through to a large study, ideal for working from home or a quiet family space. The kitchen and adjoining morning room together form a genuinely impressive family hub, with plenty of room to cook, eat and gather without ever feeling crowded, and there's a separate Pesach kitchen for complete flexibility over Yom Tov.
The principal bedroom suite is another highlight — a wonderfully generous bedroom paired with what was once an additional bedroom, now cleverly converted into a full en-suite with separate bath and shower. It's the kind of proper, spacious suite you'd expect in a much larger detached home.
And then there's the Succah. Built as a full brick structure at the rear of the garden and fitted with electric heating, it's a genuinely unique feature — a permanent, solid, year-round garden room that transforms into your Succah when you need it, combining the charm of an outdoor succah with the comfort of an indoor space. We haven't seen another one quite like it.
Six further bedrooms, two further bathrooms, two reception rooms and a through dining room complete this exceptional home — all set within a private rear garden and offered to the market chain free.
In brief:
7 bedrooms, 3 bathrooms, 2 reception rooms
Over 3,100 sq ft including the Succah (just under 3,000 sq ft excluding it)
Full brick, electrically heated Succah — a truly unique feature
Spacious hallway, large study
Generous kitchen with full-size morning room, plus separate Pesach kitchen
Excellent size principal bedroom with newly created en-suite (bath, shower & WC)
Presented well throughout, with scope to update to modern tastes
Chain free
Freehold
Viewing is highly recommended to appreciate the scale and versatility this home has to offer — properties of this size on Templars Avenue are genuinely rare.
Property additional info
Office: 9' 6" x 5' 11" (2.90m x 1.80m)
Hall
WC
Pesach Kitchen: 7' 7" x 5' 11" (2.31m x 1.80m)
Kitchen: 7' 7" x 3' 11" (2.31m x 1.19m)
Kitchen / morning Room: 23' 9" x 17' 1" (7.24m x 5.21m)
Dining room lounge: 38' 11" x 12' 10" (11.86m x 3.91m)
Garden: 34' 4" x 28' 8" (10.46m x 8.74m)
Suka/Garage: 13' 9" x 10' (4.19m x 3.05m)
Storage
Bedroom: 11' 1" x 7' 11" (3.38m x 2.41m)
Bathroom: 6' x 4' 7" (1.83m x 1.40m)
WC
Bedroom: 13' 8" x 11' 4" (4.17m x 3.45m)
Bedroom: 10' 4" x 7' 10" (3.15m x 2.39m)
Bedroom: 13' 1" x 9' 11" (3.99m x 3.02m)
Bedroom: 14' 2" x 9' 11" (4.32m x 3.02m)
Bathroom: 7' x 6' 5" (2.13m x 1.96m)
WC
Ensuite: 13' 6" x 10' (4.11m x 3.05m)
Bedroom: 13' 6" x 11' 10" (4.11m x 3.61m)
Principle Bedroom: 19' 2" x 15' 5" (5.84m x 4.70m)
Roof type: Flat.
Construction materials used: Brick and block.
Water source: Direct mains water.
Electricity source: National Grid.
Sewerage arrangements: Standard UK domestic.
Heating Supply: Central heating (gas).
What's included
Garden
Parking
TypeSemi-detached house
Living Area291 m²
Bedrooms7
Bathrooms3
HeatingGas Central
Location
Map loading soon
Neighborhood data on demand
Nearby essentials will load when this section comes into view.
Listed on
Mortgage calculator
Estimated monthly payment
8.769 €/mo
Down payment10 % · 177.100 €
177.100 €1.593.898 € loan
Term
Total repayable2.630.753 €
Interest rate4.40 %
Representative estimate · Landomo is not a mortgage broker. · Rates updated April 2026