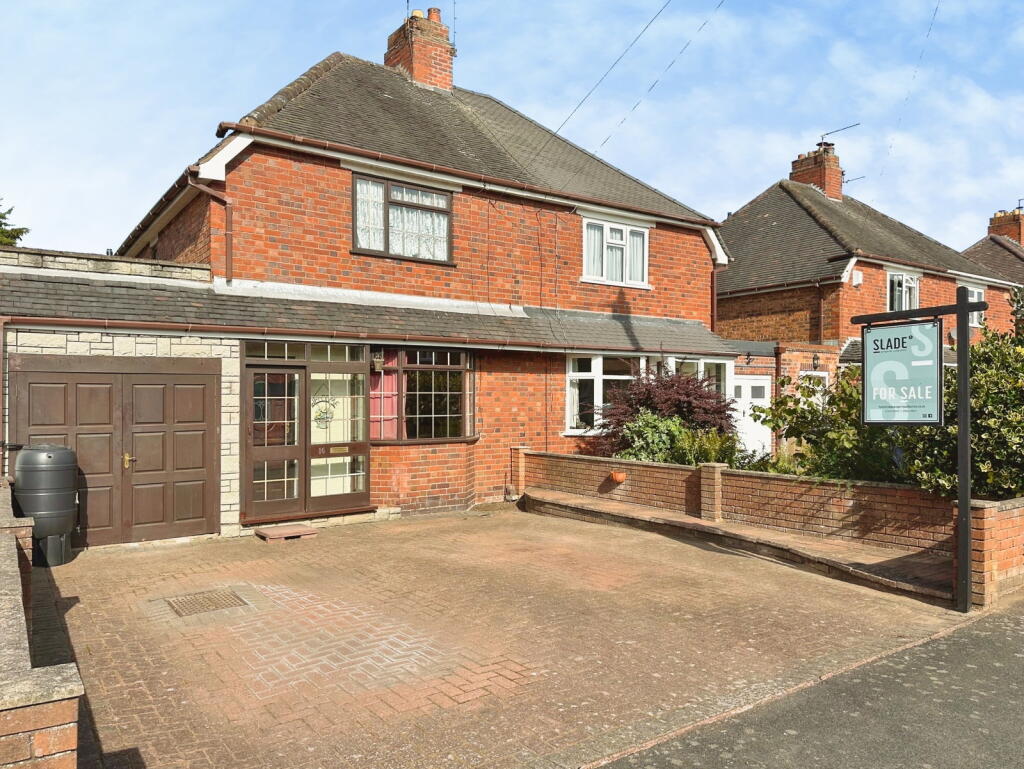
House for sale
South Staffordshire, Bilbrook
2 bedrooms·1 bathroom
250.627 €
Listed Jul 27, 2026
About this listing
16 Florence Road, Bilbrook, Wolverhampton, WV8 1JD
Offers in the Region of £215,000.
NO UPWARD CHAIN | VACANT POSSESSION | EXTENDED TWO-BEDROOM SEMI-DETACHED HOME | SOUTH-WESTERLY GARDEN | TANDEM GARAGE | HUGE POTENTIAL
Key Features
Offers in the Region of £215,000
No Upward Chain
Vacant Possession
Extended two-bedroom semi-detached home
Highly sought-after Bilbrook location
Fantastic modernisation opportunity
Bay-fronted living room
Impressive extended 21ft open-plan kitchen/dining room
Ground floor WC
Useful walk-in storage cupboard
Side lobby providing access to garage and garden
Tandem garage measuring over 34ft with power and lighting
Worcester combination boiler
South-westerly facing rear garden
Double glazing throughout
Excellent opportunity to remodel into a stunning family home
Full Description
SLADE Property Collective are delighted to present this fantastic opportunity to acquire an extended two-bedroom semi-detached home, situated on the ever-popular Florence Road, Bilbrook.
Offered to the market with no upward chain and vacant possession, this much-loved home has been owned by the same family for many years and now provides an exciting opportunity for a new owner to modernise, redesign and create a superb contemporary home in one of Wolverhampton’s most desirable residential locations.
Already benefiting from a substantial rear extension, the property offers significantly more living accommodation than many similar homes and presents tremendous scope to improve and add value.
Stepping through the enclosed entrance porch, you’re welcomed into the entrance hallway with staircase rising to the first floor.
To the front of the property is a bright and spacious bay-fronted living room measuring 3.76m x 3.68m (12’4” x 12’1”), enjoying plenty of natural morning light through the double glazed bay window. The room features a radiator, fitted carpet, fireplace and opens through into the extended rear accommodation, creating an excellent flow between the principal living spaces.
The real heart of the home is the impressive extended Kitchen/Dining Room, measuring an excellent 6.41m x 4.62m (21’0” x 15’2”).
This generous space offers enormous potential to become a spectacular contemporary kitchen/family room. Currently fitted with a range of base units incorporating sink unit, plumbing for a washing machine, appliance spaces, cooker space and room for a fridge freezer, it also benefits from a useful walk-in storage cupboard.
Double glazed patio doors open directly onto the rear garden, whilst a further double glazed window enjoys attractive views over the south-westerly facing garden.
A side lobby connects the kitchen to the garage and rear garden whilst also providing access to a convenient ground floor WC.
One of the property’s standout features is the superb tandem garage, measuring approximately 10.63m x 2.22m (34’10” x 7’3”).
Benefiting from power, lighting, double opening front doors and sliding patio doors to the rear garden, the garage also incorporates a useful under-stairs storage cupboard. Subject to any necessary permissions, there is exciting potential to partially convert this versatile space into a utility room, home office or additional living accommodation whilst retaining useful storage.
The first-floor landing enjoys a side window providing natural light together with loft access.
The principal bedroom overlooks the front garden and measures 3.58m x 3.33m (11’9” x 10’11”). It benefits from fitted wardrobes, radiator, fitted carpet and a large bay window allowing plenty of natural light.
Bedroom Two overlooks the rear garden and measures 3.66m x 2.46m (12’0” x 8’1”), offering another generous double bedroom with built-in storage housing the Worcester combination boiler.
Completing the accommodation is the family bathroom, fitted with a panelled bath incorporating shower, pedestal wash hand basin and low-level WC. The generous proportions provide excellent scope for a purchaser to redesign the room to include both a separate shower and bath should they wish.
Externally, the property enjoys a delightful south-westerly facing rear garden, making it ideal for enjoying afternoon and evening sunshine.
The garden offers an excellent level plot with paved patio seating area, established lawn, mature shrubs, trees and borders together with an ornamental pond (currently not in use). To the rear of the garden is a further patio seating area and a substantial timber garden shed.
This is genuinely a blank canvas, offering buyers the rare opportunity to modernise and personalise a home in one of Bilbrook’s most desirable roads.
Early viewing is strongly recommended.
Accommodation & Room Measurements
Ground Floor
Entrance Porch
Entrance Hall
Living Room – 3.76m x 3.68m (12’4” x 12’1”)
Kitchen / Dining Room – 6.41m x 4.62m (21’0” x 15’2”)
Walk-in Storage Cupboard
Side Lobby
Ground Floor WC
Tandem Garage – 10.63m x 2.22m (34’10” x 7’3”)
First Floor
Landing
Bedroom One – 3.58m x 3.33m (11’9” x 10’11”)
Bedroom Two – 3.66m x 2.46m (12’0” x 8’1”)
Family Bathroom
Outside
Driveway providing off-road parking
Tandem garage
South-westerly facing rear garden
Patio entertaining area
Mature lawn
Established planting and borders
Ornamental pond (currently not in use)
Additional rear seating area
Large timber garden shed
Property Information
Tenure: Freehold
Price: Offers in the Region of £230,000
Council Tax Band: B
EPC Rating: D
Gas Central Heating
Double Glazing
Worcester Combination Boiler
No Upward Chain
Vacant Possession
Why Choose SLADE Property Collective?
At SLADE Property Collective, we don’t just list homes…we sell them.
With over 23years of residential estate agency experience and extensive local knowledge across Bilbrook, Codsall, Tettenhall and the surrounding Wolverhampton villages, Mark Slade provides a truly personal service from valuation through to completion.
Our modern marketing, professional photography, accompanied viewings and proactive sales progression consistently deliver exceptional results for our clients.
SLADE
S – Specialists in Residential Sales
L – Live Locally
A – Assured Advice
D – Dedicated to Delivering Excellence
E – Experienced Estate Agents embracing modern methods whilst continuing traditional values.
Independently Owned Estate Agency
Five-Star Google Reviews
Five-Star Trustpilot Reviews
Local Property Specialist
Professional Photography & Social Media Marketing
Dedicated Sales Progression
Contact
Mark Slade
Director and Estate Agent
SLADE Property Collective
📞
Viewings are strictly by appointment through SLADE Property Collective.
This is a competitively priced home in one of Bilbrook’s most desirable residential locations and offers an outstanding opportunity for buyers seeking a property they can modernise, extend further (subject to the necessary permissions) and create a superb long-term home. Early viewing is highly recommended.
Compliance & Important Information
AML & Compliance Notice
In accordance with current Anti-Money Laundering Regulations, all purchasers will be required to provide satisfactory proof of identity and evidence of the source of funds before a Memorandum of Sale can be issued. As part of our compliance procedures, SLADE Property Collective may utilise an independent online verification service to complete identity checks.
Important Information
Tenure: Freehold / EPC Rating:D Council Tax Band: B
Services: We understand that mains gas, electricity, water and drainage are connected; however, purchasers should make their own enquiries to verify the availability and condition of all services.
Broadband & Mobile Coverage: Interested parties are advised to make their own enquiries regarding broadband speeds and mobile network availability prior to exchange of contracts.
All particulars have been prepared with care and are believed to be correct at the time of publication. However, room dimensions, boundaries, tenure, planning matters, services, fixtures, fittings, appliances and any other information relating to the property cannot be guaranteed and should be independently verified by prospective purchasers.
Floor plans, photographs and virtual content are provided for illustrative and guidance purposes only and are not to scale.
Prospective purchasers are strongly advised to obtain independent legal advice and to satisfy themselves regarding all aspects of the property before proceeding.
SLADE Property Collective may receive a referral fee from recommended conveyancing solicitors, independent mortgage advisers or other associated professional service providers should a client choose to use their services. There is no obligation to use any recommended provider.
General Disclaimer
These sales particulars do not constitute or form part of an offer or contract and should not be relied upon as statements or representations of fact. All measurements, room dimensions, floor plans and descriptions are provided as a guide only and should be independently verified by prospective purchasers.
Neither SLADE Property Collective nor any of its employees or representatives has tested any services, systems or appliances referred to within these particulars. Accordingly, no warranty can be given as to their working order or condition.
Nothing contained within these particulars should be relied upon as a statement of fact. Interested parties should satisfy themselves through inspection, survey, legal enquiries and independent professional advice before entering into any legal commitment.
These particulars have been prepared by SLADE Property Collective with the utmost care to provide an accurate representation of the property. Whilst every effort has been made to ensure accuracy, all information should be independently verified by prospective purchasers before entering into any legal commitment.
What's included
Garage
Parking
Key Stats
Key Stats
TypeSemi-detached house
Bedrooms2
Bathrooms1
Energy ClassD
HeatingAsk Agent
MunicipalitySouth Staffordshire
Location
Map loading soon
Neighborhood data on demand
Nearby essentials will load when this section comes into view.
Listed on
Mortgage calculator
Estimated monthly payment
1.241 €/mo
Down payment10 % · 25.063 €
25.063 €225.564 € loan
Term
Total repayable372.297 €
Interest rate4.40 %
Representative estimate · Landomo is not a mortgage broker. · Rates updated April 2026