Land for sale
The Green, Werrington, Peterborough
730.443 €
Listed Oct 4, 2026
About this listing
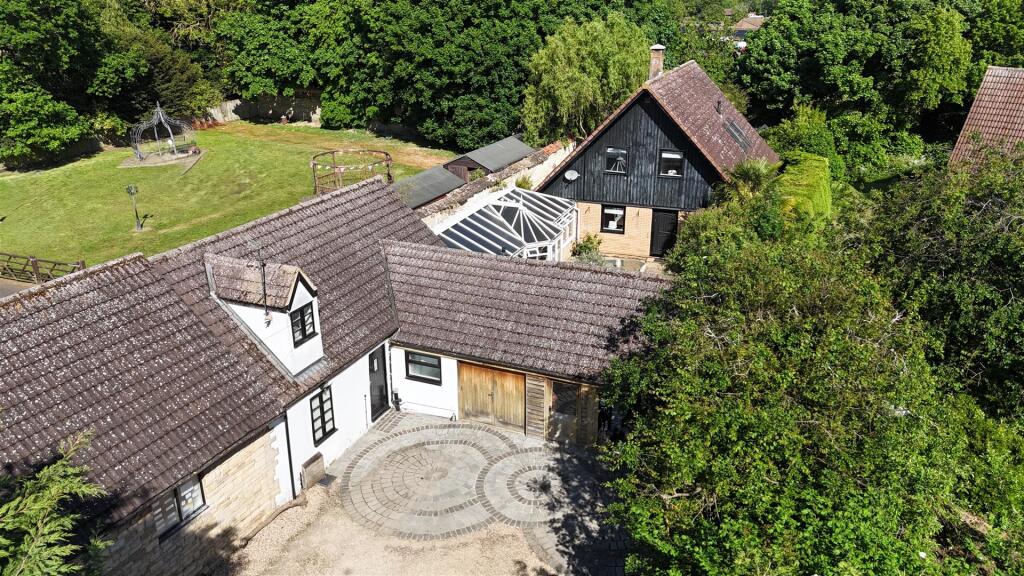
Located down a private drive, this sensational and unique home must be viewed to be appreciated. With ample parking to the front, a courtyard in the middle, and a low maintenance rear garden.
The home itself comprises of a fantastic open plan space with a log burner in the middle, kitchen with marble work tops, dining area and utility room - the perfect family space.
You will also find a spacious orangery, 3 bedrooms with an en-suite to bedroom one, family bathroom, and a 2 storey annexe with it's own entrance, shower room and bedroom space.
This home is an opportunity to be in the heart of Werrington Village, and isn't one to be missed.
AGENTS NOTE: The property has solar panels with full details held in branch.
"Two storey annexe features with this unique family home "
Porch - Door to front, door:-
Orangery - 32' 9" x 13' 7"(min) (9.98m x 4.14m) 16' 3"(max) (4.95m) (approx) French doors to courtyard, door to rear and windows to sides.
Open Plan Family Space - 17' 2" x 27' 5" (5.23m x 8.36m) (approx) Door to front, window to front, windows to side, stairs, log burner, cupboard and open into:-
Dining Room - 11' 5" x 17' 6" (3.48m x 5.33m) (approx) Door to side, window to rear, window to sides, open into:-
Kitchen / Breakfast Room - 11' 3" x 13' 6" (3.43m x 4.11m) (approx) Fitted with a range of base and eye level units with work surfaces over, sink unit with mixer tap, integrated oven, integrated dishwasher, integrated fridge/ freezer and breakfast bar with hob. Window to rear.
Utility Room - 4' 6" x 11' 1" (min)(1.37m x 3.38m) (approx) Plumbing for a washing machine, space for a tumble dryer and space for a fridge/freezer. Window to side and door to side.
First Floor Landing - Two cupboards, window to side.
Bedroom 1 - Window to front, built in wardrobe and storage cupboard.
En- Suite - Fitted with a four piece suite comprising low level W/C, two wash hand basins and shower cubicle. Window to side.
Bedroom 2 - Window to rear.
Bedroom 3 - Window to front.
Bathroom - Fitted with a three piece suite comprising low level W/C, wash hand basin and free standing bath. Window to rear.
Annexe Ground Floor - 12' 8" x 28' 1" (3.86m x 8.56m) (approx) Door to side, windows to sides, radiator, cupboard and stairs to first floor.
Annexe Bathroom - 5' 5"(min) x 12' 6" (1.65m x 3.81m) (approx) Fitted with a three piece suite comprising low level W/C, wash hand basin, shower cubicle and heated towel rail.Window to front.
Annexe First Floor - 29' 3" (8.92m) 6' 6"(min) x 12' 7"(max) (1.98m x 3.84m) (approx) Window to rear, window to side and two radiators.
Outside - The property is broken up into three areas. At the front you have ample parking, a store area and garage. You then have an inner hall to lead you to the courtyard and door to main house. At the rear of the property you'll find decking, astro turf and pond.
Agent Notes - The property has solar panels with full details held in branch.
Location
Map loading soon
Neighborhood data on demand
Nearby essentials will load when this section comes into view.
Listed on
Mortgage calculator
Estimated monthly payment
3.617 €/mo
Down payment10 % · 73.044 €
73.044 €657.399 € loan
Term
Total repayable1.085.047 €
Interest rate4.40 %
Representative estimate · Landomo is not a mortgage broker. · Rates updated April 2026