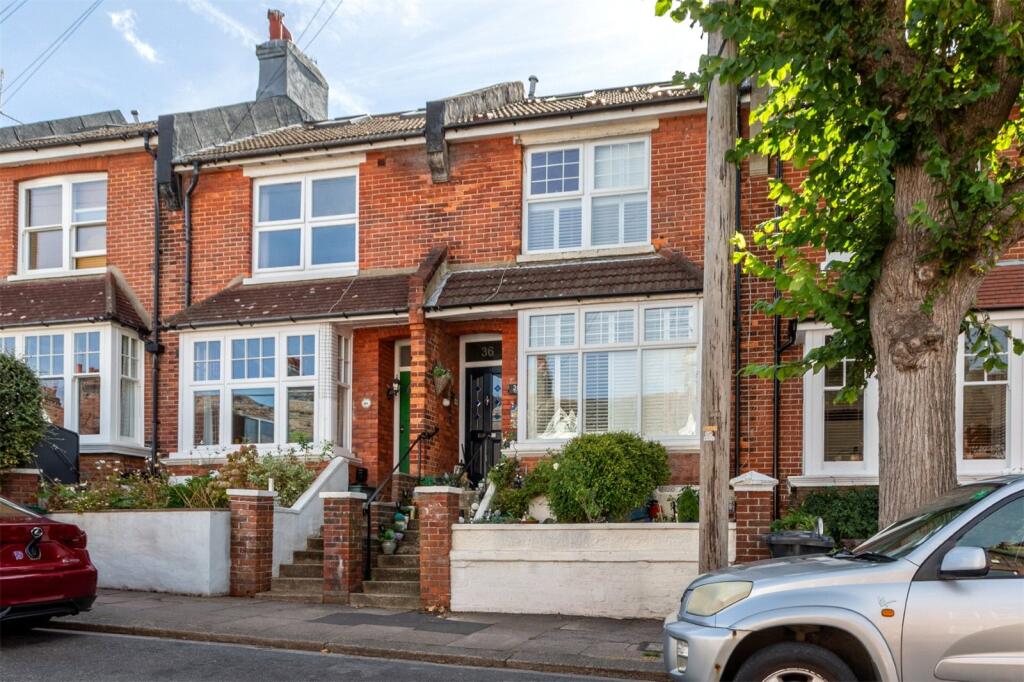
House for sale, 108 m²
Brighton
4 bedrooms·2 bathrooms
698.649 €
6.469 €/m²
Listed Sep 7, 2026
About this listing
Guide Price £600,000 | Period Family House | Two Reception Rooms | Kitchen | Four Bedrooms | Family Bathroom | En Suite Shower Room | Additional Separate WC | Rear Garden | Sought-after Fiveways Area | Freehold |
Osborne Road is a popular residential street in the sought-after Fiveways area, made up primarily of attractive period homes, ideally positioned within easy reach of local shops, schools, parks and transport links. The area is well regarded by families and professionals alike, offering convenient access to Brighton city centre, Preston Park and the A23/A27 commuter routes.
This substantial four-bedroom period terraced house offers flexible accommodation arranged over three floors and presents an excellent opportunity for a new owner to enhance and personalise.
Steps lead up to the raised ground floor entrance. Upon entering, a hallway provides access to the principal reception rooms and stairs rising to the upper floors. The living room is a bright and airy space with a large bay window fitted with plantation shutters, high ceiling and original coving and picture rail. The separate dining room overlooks the rear garden and features a charming cast-iron fireplace. An archway leads through to the dual aspect kitchen which is fitted with a range of contemporary grey units and laminate worktops providing plenty of storage and preparation space. There is an extractor fan and space for appliances and a door leads out to the rear garden.
The first floor accommodates three bedrooms together with the family bathroom and separate WC. The main bedroom on this level is a generous double room and spans the whole width of the house. A wide window with plantation shutters lets in plenty of light. The two further bedrooms both look out to the rear garden. provide flexible accommodation The family bathroom is fully tiled and fitted with a white suite comprising a bath with shower over, wash hand basin and WC, while a separate WC provides added convenience.
Occupying the entire second floor is the principal bedroom suite created by a loft conversion. This spacious room features a Velux window to the front and large window to the rear allowing natural light to flood in. A en-suite shower room with Velux window, wash hand basin, low level WC and shower cubicle. completes the accommodation on this floor.
Outside, the charming and established tiered rear garden has paved seating areas, decorative planting, mature shrubs and trees, making a pleasant entertaining or relaxing area. There is also a summer house providing useful additional storage or hobby space.
In The Know…
Area: Fiveways
Council Tax: Band D
EPC Rating: D67
Floor Area: approx. 108 sq.m. (1,171 sq.ft.)
Tenure: Freehold
Station: Preston Park station (0.8 miles), London Road station (0.8 miles), Brighton Station 1.4 miles)
Bus Stop: Chester Terrace (0.2 miles)
Parking: Zone F
Primary School: Balfour Primary School (0.2 miles), Downs Junior School (0.7 miles)
Secondary School: Dorothy Stringer (0.4 miles), Varndean (0.5 miles)
Local shop: Premier Convenience Store (0.1 mile)
Supermarket: Co-op Ditchling Road, (0.4 miles), Sainsburys Local Preston Road (0.6 miles)
Local Gems: Preston Manor, Preston Park, The Park View, 33 Ways Coffee Shop, Preston Park Tavern, The Cleveland Arms, Blakers Park, Tilt Coffee Shop, the Flour Pot Bakery, Barfields Butchers, Rustico Neopolitan, Ravens Bakery
*As provided by the vendor. All details should be checked and confirmed by your conveyancer.
FREE MARKETING WORTH £400
If you instruct Q Estate Agents to sell your home, we will provide a free and comprehensive marketing package worth £400.
Call or email .
Disclaimer
Floorplan for Illustration Purposes Only – Not To Scale. This floorplan should be used as a general outline for guidance only and does not constitute in whole or in part an offer or contract. Any areas, measurements or distances quoted are approximate and should not be used to value the property or be a basis for sale or let.
Q Estate Agents have not tested any a
ppliances or services within the property.
Any intending purchaser or lessee should satisfy themselves by inspection, searches, enquiries and full survey as to the correctness of each statement.
What's included
Garden
Parking
Key Stats
Key Stats
Living Area108 m²
Bedrooms4
Bathrooms2
HeatingAsk Agent
Location
Map loading soon
Neighborhood data on demand
Nearby essentials will load when this section comes into view.
Listed on
Mortgage calculator
Estimated monthly payment
3.459 €/mo
Down payment10 % · 69.865 €
69.865 €628.784 € loan
Term
Total repayable1.037.818 €
Interest rate4.40 %
Representative estimate · Landomo is not a mortgage broker. · Rates updated April 2026