House for sale
Truro
5 bedrooms·2 bathrooms
446.165 €
Listed Sep 20, 2026
About this listing
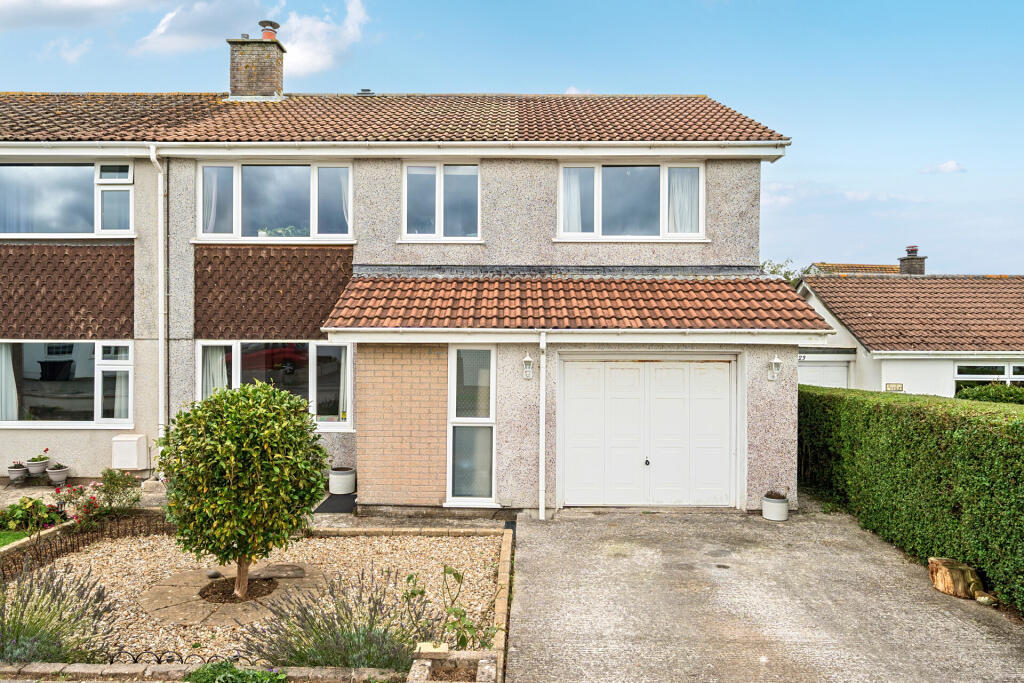
Bradleys Helston are delighted to present to the market this Semi-detached Five bedroom family home, offered for sale with no onward chain. The property benefits from off-road parking, a garage, and a private enclosed garden, making it an ideal family home. A viewing is highly recommended to fully appreciate this large home.
Front Aspect
From the private driveway a pathway leads to the side double glazed uPVC front door giving access to...
Porch
1.52m x 1.32m (5' 0" x 4' 4")
Obscure double glazed window to the front, carpeted floor, door to...
Lounge
4.8m x 4.57m (15' 9" x 15' 0")
Offering engineered wood flooring, feature fireplace with wood burner in situ, carpeted stairs to the first floor landing, radiator, light above, door to...
Kitchen/Diner
4.8m x 2.97m (15' 9" x 9' 9")
Offering a selection of wall, base and drawer units, stainless steel one and a half bowl sink and drainer, integrated dishwasher and fridge/freezer, freestanding five burner cooker which the sellers have confirmed can either be removed or left in situ with stainless steel extractor over, double glazed uPVC window to the rear, double glazed sliding doors to the rear gardens, tiled floor, lights above, radiator. Door to...
Utility Room
3.15m x 2.92m (10' 4" x 9' 7")
Offering double glazed uPVC door the rear gardens with double glazed window to the side, base unit with stainless steel sink and drainer, tiled floor, radiator, lights above, door into the garage and sliding door to...
WC
1.4m x 0.81m (4' 7" x 2' 8")
WC, wall mounted wash hand basin, light above, tiled floor.
Garage
6m x 3.15m (19' 8" x 10' 4")
The garage offers a metal up and over front garage door access, light and power.
Carpeted Stairs Rise To...
First Floor Landing
This in turn is carpeted and offers doors to...
Bedroom One
5m x 3.12m (16' 5" x 10' 3")
Double glazed uPVC window to the front aspect, carpeted floor, radiator, light above.
Bedroom Two
3.28m x 2.84m (10' 9" x 9' 4")
Double glazed uPVC window to the front aspect, carpeted floor, radiator, light above, recessed storage area.
Bedroom Three
3.28m x 2.87m (10' 9" x 9' 5")
Double glazed uPVC window to the rear aspect, carpeted floor, radiator, light above, recessed wardrobe and storage area.
Bedroom Four
3.15m x 1.6m (10' 4" x 5' 3")
Offering double glazed window to the rear aspect, carpeted floor, radiator, lights above.
Bedroom Five
2.62m x 1.9m (8' 7" x 6' 3")
Offering double glazed uPVC window to the front aspect, radiator, carpeted floor, light above, double doors to overstairs wardrobe storage area.
Shower Room
2.2m x 0.76m (7' 3" x 2' 6")
Obscure double glazed window to the side aspect. Large single enclosure shower, wall mounted wash hand basin, radiator, lino flooring.
Bathroom
2.34m x 1.75m (7' 8" x 5' 9")
Double glazed uPVC window to the rear aspect. Offering panelled bath with electric shower over, tiled walls, WC, vanity style top mounted wash hand basin with storage below, light and extractor above, tiled floor, radiator.
Outside
To the front of the property there is a large driveway. The front garden is low maintenance with small stone walling, a few plants, trees and shrubs and low maintenance pebbled areas. There is a side access to the rear gardens which are private and enclosed, are mainly laid to lawn with mature, planted borders with selections of plants, trees and shrubs, panelled fenced surround, paved patio seating area and garden shed in situ.
What's included
Garden
Garage
Parking
TypeSemi-detached house
Bedrooms5
Bathrooms2
HeatingGas
Location
Map loading soon
Neighborhood data on demand
Nearby essentials will load when this section comes into view.
Listed on
Mortgage calculator
Estimated monthly payment
2.209 €/mo
Down payment10 % · 44.617 €
44.617 €401.548 € loan
Term
Total repayable662.761 €
Interest rate4.40 %
Representative estimate · Landomo is not a mortgage broker. · Rates updated April 2026