House for sale
Shrewsbury
235.203 €
Listed Sep 21, 2026
About this listing
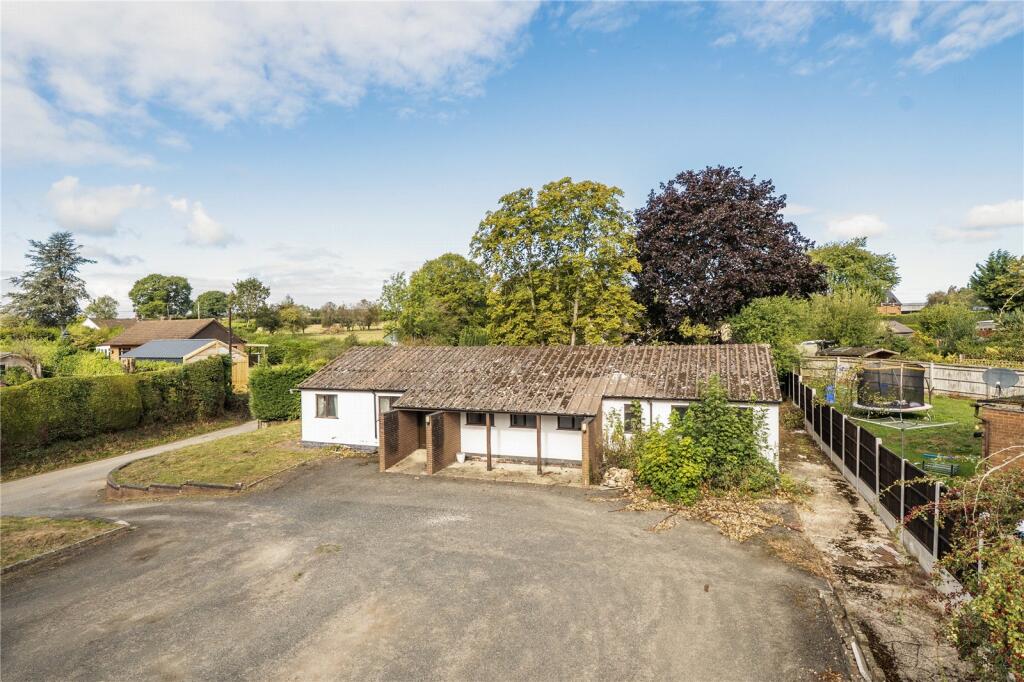
An interesting potential opportunity comprising a former medical/healthcare centre with an attached one-bedroom flat, occupying a good position within the popular village of Leintwardine. The property offers scope for a variety of uses, subject to any necessary planning permission and consents, and is offered for sale as seen.
OFFERED FOR SALE BY INFORMAL TENDER
Location
Leintwardine is a picturesque and thriving village situated on the Herefordshire/Shropshire border, surrounded by beautiful countryside. The village offers a good range of amenities, including a fuel station with village shop, two highly regarded public houses, a primary school and medical practice.
The popular market town of Ludlow is approximately 7 miles away, while the cathedral city of Hereford is approximately 24 miles away, providing a wider range of shopping, leisure and recreational facilities.
Key Features
• Existing commercial premises
• One-bedroom flat attached
• Generous plot with extensive parking/hardstanding
• Single-storey accommodation
• Potential for alternative uses, subject to planning
• Scope for redevelopment or alteration, subject to any necessary consents
• No planning applications have been submitted or planning permission obtained for any alternative use or redevelopment
• Viewing recommended to appreciate the space and potential
Current Layout
Former Office/Commercial Premises
Accessed via the front or rear of the property. An extensive front room with front entrance door and three windows leads into a central hallway, with access to three further rooms, WC, utility room, a further extensive room and an additional utility area.
Self-Contained One-Bedroom Flat
Accessed separately from the rear of the property, the attached self-contained flat comprises an inner hallway, kitchen, living room, bedroom and bathroom.
Outside
The property occupies a generous plot of approximately 0.269 acres, providing extensive areas of parking and hardstanding. The site offers useful external space in connection with the existing accommodation.
Rateable Value:
The property is assessed as Office and Premises, with a current Rateable Value of £4,600, effective from 1 April 2026.
Prospective purchasers should make their own enquiries regarding business rates and any applicable reliefs.
Tenure
We have been advised that the property is held on a Freehold tenure under Title Number HE41862.
Planning & Potential
There may be potential for alternative uses, alteration or redevelopment, subject to planning permission and all other necessary consents.
No planning application has been submitted and no planning permission has been obtained in respect of any alternative use, alteration or redevelopment. Prospective purchasers are advised to make their own enquiries with the relevant planning authority and satisfy themselves as to the potential use of the property prior to making an offer.
METHOD OF SALE
Informal Tender
The property is offered for sale as a whole, by Informal Tender (unless previously sold). The tender forms will be available from the Vendor’s agents.
Tenders close 6th November 2026
Tenders are to be delivered to; McCartneys LLP, Wyclwm House, Knighton, Powys, LD7 1AE marked “Tender for The Health Centre, Jay Lane, Leintwardine”
The Vendor reserves the right not to accept the highest, or indeed, any offer. The Vendor reserves the right to accept offers prior to the tender date.
PLANS, AREAS AND SCHEDULES
These are based on Ordnance Survey and are for reference only. They have been checked and compiled by the vendor’s agents and the purchaser(s) shall be deemed to have satisfied themselves as to the description of the property. Any error or misstatement shall not annul a sale or entitle any party to compensation in respect thereof.
BOUNDARIES, ROADS AND FENCES
The purchaser(s) shall be deemed to have full knowledge of the boundaries and neither the Vendor nor the Vendors agents will be responsible for defining the boundaries of ownership thereof.
IMPORTANT NOTICE
1. These particulars are intended for guidance only. They are prepared and issued in good faith and are intended to give a fair description but do not constitute part of an offer or contract. Any information should not be relied on as statement or representation of fact or that the property or its services are in good condition.
2.
McCartneys have not made any investigations into the existence or otherwise of any issues concerning pollution and potential land, air and water contamination, the purchaser is responsible for making his/her own enquiries in this regard.
3.
Neither McCartneys nor any of their employees have authority to make or give any representation or warranty whatsoever in relation to the property
4.
The images show only certain parts and aspects of the property at the time they were taken/created.
5.
Any areas, measurements or distances given are approximate only. Any plans are for identification purposes only.
6.
Any reference to alterations to, or use of, any part of the property is not a statement that any necessary planning, building regulations or other consents have been obtained. An intending purchaser must verify these matters. Potential purchaser(s) should not rely upon the use stated in these particulars and should check their proposed use with the relevant planning authority to ensure it is permitted.
What's included
Parking
TypeBungalow
HeatingAsk Agent
Location
Map loading soon
Neighborhood data on demand
Nearby essentials will load when this section comes into view.
Listed on
Mortgage calculator
Estimated monthly payment
1.165 €/mo
Down payment10 % · 23.520 €
23.520 €211.683 € loan
Term
Total repayable349.386 €
Interest rate4.40 %
Representative estimate · Landomo is not a mortgage broker. · Rates updated April 2026