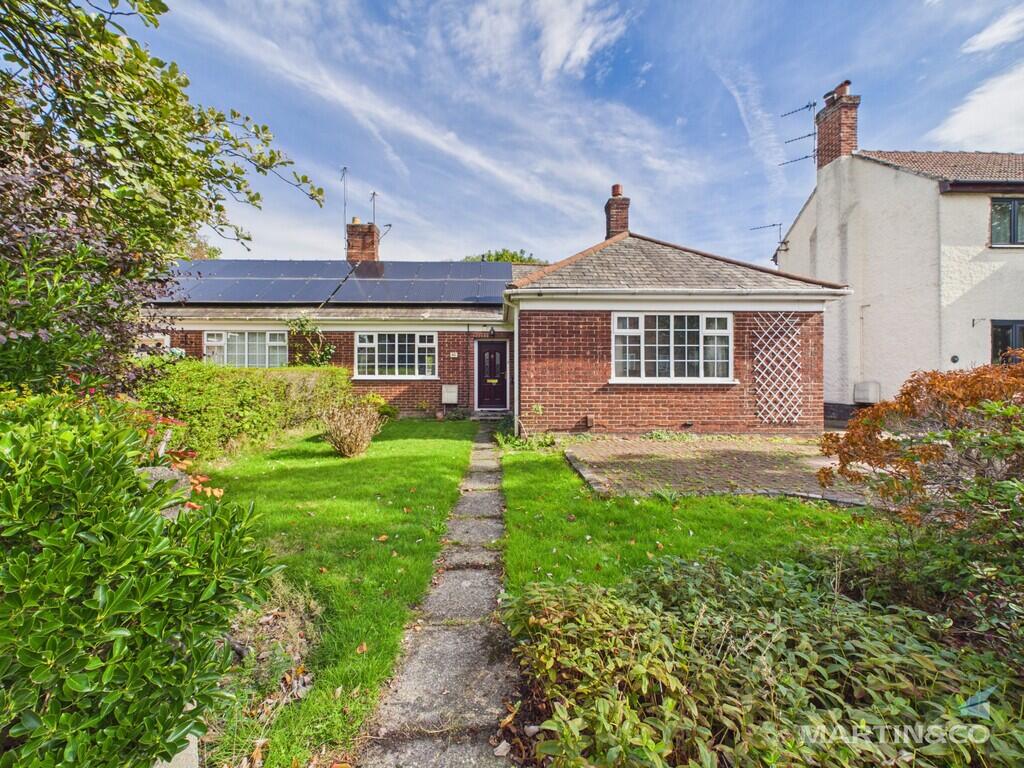
House for sale
Chester
2 bedrooms·1 bathroom
336.232 €
Listed Oct 6, 2026
About this listing
AGENCY COMMENTS Martin & Co Bebington are delighted to bring to market this deceptively spacious, two-bedroom semi-detached bungalow.
This well-proportioned single-level living space is a fantastic property for growing families or downsizers looking to settle in a highly sought-after residential pocket of the Wirral. The property delivers a perfect balance of traditional features and diverse living spaces.
Upon entering, you are welcomed by a bright central hallway. The front-facing separate formal lounge provides a comfortable area to unwind, while the incredible 11'9" x 31'8" open-plan kitchen and family room forms the true heart of the home with original parquet flooring. Offering an abundance of space, the kitchen is fitted with classic wood cabinetry and a range cooker, flowing effortlessly into the dining and social areas where double doors open directly to the rear garden. The accommodation continues with two generous double bedrooms and a main three-piece bathroom. Off the kitchen area, a highly practical utility/sunroom keeps laundry appliances neatly separated from your main living hubs.
Externally, the property benefits from an expansive rear garden. Prepped perfectly for outdoor relaxing and entertaining, the enclosed garden features a vast manicured lawn, established borders, a patio space, and a substantial detached garage/workshop/outbuilding ideal for additional storage or hobby use. Situated in the heart of one of Bebington's most desirable residential areas, the property enjoys close proximity to highly regarded primary, secondary and grammar schools, local amenities, and excellent public transport links for straightforward commuting. Offered with excellent long-term extension potential (subject to planning), early viewings are highly recommended to appreciate the sheer scale of the plot on offer.
The property benefits from modern injected loft insulation and solar panels.
Contact Martin & Co to request to view.
HALLWAY 8' 10" x 7' 8" (2.69m x 2.34m)
LIVING ROOM 15' 9" x 11' 1" (4.8m x 3.38m)
KITCHEN/LIVING/DINING AREA 11' 9" x 31' 8" (3.58m x 9.65m)
BEDROOM 14' 9" x 11' 4" (4.5m x 3.45m)
BEDROOM 11' 3" x 8' 9" (3.43m x 2.67m)
BATHROOM 5' 4" x 8' 1" (1.63m x 2.46m)
UTILITY ROOM 5' 7" x 7' 8" (1.7m x 2.34m)
What's included
Garden
Garage
TypeSemi-detached house
Bedrooms2
Bathrooms1
HeatingGas Central
Location
Map loading soon
Neighborhood data on demand
Nearby essentials will load when this section comes into view.
Listed on
Mortgage calculator
Estimated monthly payment
1.665 €/mo
Down payment10 % · 33.623 €
33.623 €302.609 € loan
Term
Total repayable499.461 €
Interest rate4.40 %
Representative estimate · Landomo is not a mortgage broker. · Rates updated April 2026