House for sale
South Hetton, County Durham
3 bedrooms·1 bathroom
53.984 €
Listed Oct 24, 2026
About this listing
Located in a desirable residential area, this terraced house boasts three well-appointed bedrooms, making it an ideal family home.
The property features a large garden to the rear and a courtyard to the rear.
The interior is spacious and bright, kitchen and a large living room, offering a comfortable living space for residents.
Situated in a convenient location with easy access to local amenities, schools, and transport links, this property is perfect for those seeking an Investment opportunity or an affordable starter home.
This property is for sale by the Modern Method of Auction, meaning the buyer and seller are to Complete within 56 days (the "Reservation Period"). Interested parties personal data will be shared with the Auctioneer (iamsold).
If considering buying with a mortgage, inspect and consider the property carefully with your lender before bidding.
A Buyer Information Pack is provided. The winning bidder will pay £349.00 including VAT for this pack which you must view before bidding.
The buyer signs a Reservation Agreement and makes payment of a non-refundable Reservation Fee of 4.5% of the purchase price including VAT, subject to a minimum of £6,600.00 including VAT. This is paid to reserve the property to the buyer during the Reservation Period and is paid in addition to the purchase price. This is considered within calculations for Stamp Duty Land Tax.
Services may be recommended by the Agent or Auctioneer in which they will receive payment from the service provider if the service is taken. Any payment that will be received by the Agent or Auctioneer will be confirmed to you in writing before services are taken. Services are optional.
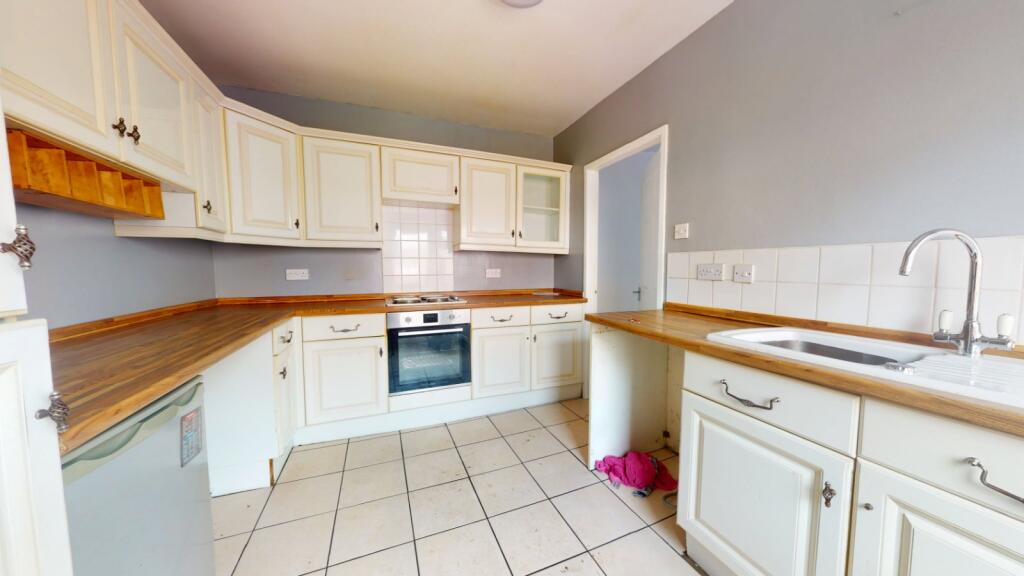
Kitchen
TBC - Tiled Flooring, UPVC Window, UPVC Door,
Dining Room
3.56m x 3.48m
Boiler, UPVC Window, Radiator.
Reception Room
3.09m x 4.42m
UPVC Bay Window, Radiator.
Bedroom 1
3.73m x 3.43m
UPVC Window, Radiator.
Bedroom 2
3.28m x 3.57m
UPVC Window, Radiator.
Bathroom
2.1m x 2.23m
Washbasin with Chrome Mixer Tap, Bath with Chrome Mixer Tap, Towel Radiator, Toilet, UPVC Window.
Bedroom 3
2.83m x 1.92m
UPVC Window, Radiator.
Material Information
The following information should be read and considered by any potential buyers prior to making a transactional decision:
SERVICES We are advised by the seller that the property has mains provided gas, electricity, water and drainage.
WATER METER - TBC
PARKING ARRANGEMENTS - On-Street
BROADBAND SPEED The maximum speed for broadband in this area is shown by imputing the postcode at the following link here >
ELECTRIC CAR CHARGER - No
Disclaimer
Your home is at risk if you do not keep up repayments on your mortgage or other loans secured on it.
MORTGAGE ADVICE It is now a legal requirement under the Estate Agents Act 1991, to establish what mortgage, if any, is required and to confirm the applicants ability to obtain this finance.
If you need any help or advice over obtaining a mortgage, our mortgage department will be pleased to help and advise you on all Building Society or Bank mortgages without obligation.
This service is available even if you are not buying via ourselves. Written quotations available on request.
There is no charge for this service.
Please note that all sizes have been measured with an electronic measuring tape and are approximations only.
Under the terms of the property miss-descriptions act we are obliged to point out that none of the services described in these particulars have been tested by ourselves.
We present these details of the property in good faith and they were accurate (truncated)
What's included
Terrace
Garden
TypeTerraced house
Bedrooms3
Bathrooms1
Energy ClassD
HeatingAsk Agent
MunicipalitySouth Hetton
Location
Map loading soon
Neighborhood data on demand
Nearby essentials will load when this section comes into view.
Listed on
Mortgage calculator
Estimated monthly payment
267 €/mo
Down payment10 % · 5.398 €
5.398 €48.586 € loan
Term
Total repayable80.192 €
Interest rate4.40 %
Representative estimate · Landomo is not a mortgage broker. · Rates updated April 2026