House for sale
Taunton
3 bedrooms·1 bathroom
328.280 €
Listed Oct 20, 2026
About this listing
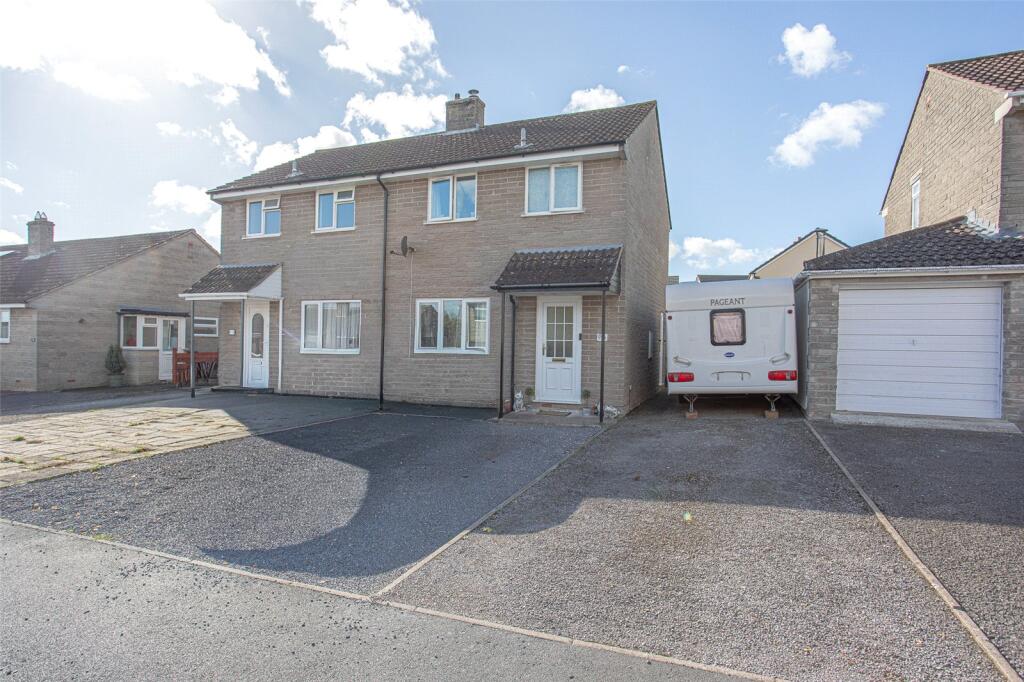
A three bedroom semi-detached house located on a popular development in the village of Curry Rivel. Further accommodation comprises a bathroom, lounge/diner, kitchen, garden, garage and parking. Other benefits include double glazing and central heating with the garden being bigger than average and off-road parking for 2 to 3 cars.
Accommodation:
A part glazed door with a storm porch over opens into:
Entrance Hall:
Stairs rise to the first floor, one radiator and a part glazed door opens into:
Lounge/Diner:
Lounge Area:
3.68m x 3.86m (12' 1" x 12' 8")
Dining Area:
2.97m x 2.5m (9' 9" x 8' 2")
The lounge/diner is a great family room with two radiators, a window to the front, French doors to the rear that opens onto the patio. There is a useful under stairs cupboard, a wood burning stove with tiled hearth, creates a great focal point and an opening that leads into:
Kitchen:
2.97m x 2.2m (9' 9" x 7' 3")
This room has one radiator, a window to the rear that overlooks the garden, a ceramic one and a half bowl sink unit with a mixer tap over, drainer to one side and a storage cupboard under. A further range of cream coloured wall hung, floor standing and drawer kitchen units arranged above and below a rolled edge work surface. A Beko electric oven, Indesit hob and internal filtration hood are all included in the sale with a space for an under counter fridge and freezer and space and plumbing for a washing machine. A part glazed door to the side opens to the driveway.
Stairs rise from the entrance hall to the first floor:
Landing:
There is a loft entrance hatch, a useful over stairs storage cupboard and doors lead off to:
Bedroom 1:
3.73m x 3m (12' 3" x 9' 10")
This room has one window to the front aspect and one radiator.
Bedroom 2:
2.97m x 2.5m (9' 9" x 8' 2")
There is one window to the rear and one radiator.
Bedroom 3:
2.29m x 2.03m (7' 6" x 6' 8")
This room has one window and one radiator.
Bathroom:
This room has one window to the front, a heated towel rail, a white suite which comprises a low level W.C, a pedestal wash basin and a panelled bath with a shower and screen to one end with tiles to splash prone areas.
Outside:
Front: There is a gravelled frontage with a raised flower bed and a driveway to one side that gives vehicular access to the garage and provides off street parking for several vehicles. A pedestrian gate from the driveway opens into:
Rear: A bigger than average rear garden is separated into 2 areas. The first being a covered paved patio area making it ideal to sit out in all weather. There is a picket fence and gate which leads to a lawned garden with raised vegetable beds. There is panel fencing to the boundaries, the oil storage tank can be found to the rear of the garage.
Services:
Mains electric, drains and water are connected, with the central heating being provided by oil. Council tax band: C EPC Band: TBA
Directions:
What3words:///shoppers.reclined.carpets
Amenities:
Curry Rivel is situated less than 2 miles west of Langport and has a range of facilities including One Stop convenience store, tea rooms, garage, petrol station with post office, church, primary school and excellent restaurant/public house. Langport amenities fulfil most day to day needs, with a variety of shops which include a Tesco Store, medical centre, various churches and schools for all ages including the well-known Huish Academy. The town of Langport itself lies only about eight miles north of the A303 which connects to the national motorway network. Curry Rivel is well placed for the larger towns of Taunton 9 miles with its main-line railway station (London/Paddington), Bridgwater and Yeovil with their main-line railway stations (Waterloo + Paddington). The Dorset coast lies about 25 miles away.
VIEWINGS BY APPOINTMENT
Langport Office
Disclaimers: Information is given in good faith, but may not be accurate. Freehold/leasehold needs to be checked by conveyancers. Compass points and measurements are for guidance only, especially L shaped and attic rooms, and land. Fixtures & fittings are not tested so may not work. Any fittings mentioned could be subject to negotiation so check the Fixtures & Fittings list during the conveyance. We do our best to help, so please ask if any point needs clarification. Do please use aerial maps/images provided through our website to check out the location before travelling any great distance. We do not carry out hazardous substances surveys before marketing properties, so have no idea whether or not asbestos etc may be present so viewings are at your own risk. Errors & omissions excepted.
What's included
Garden
Parking
TypeSemi-detached house
Bedrooms3
Bathrooms1
HeatingAsk Agent
Location
Map loading soon
Neighborhood data on demand
Nearby essentials will load when this section comes into view.
Listed on
Mortgage calculator
Estimated monthly payment
1.625 €/mo
Down payment10 % · 32.828 €
32.828 €295.452 € loan
Term
Total repayable487.648 €
Interest rate4.40 %
Representative estimate · Landomo is not a mortgage broker. · Rates updated April 2026