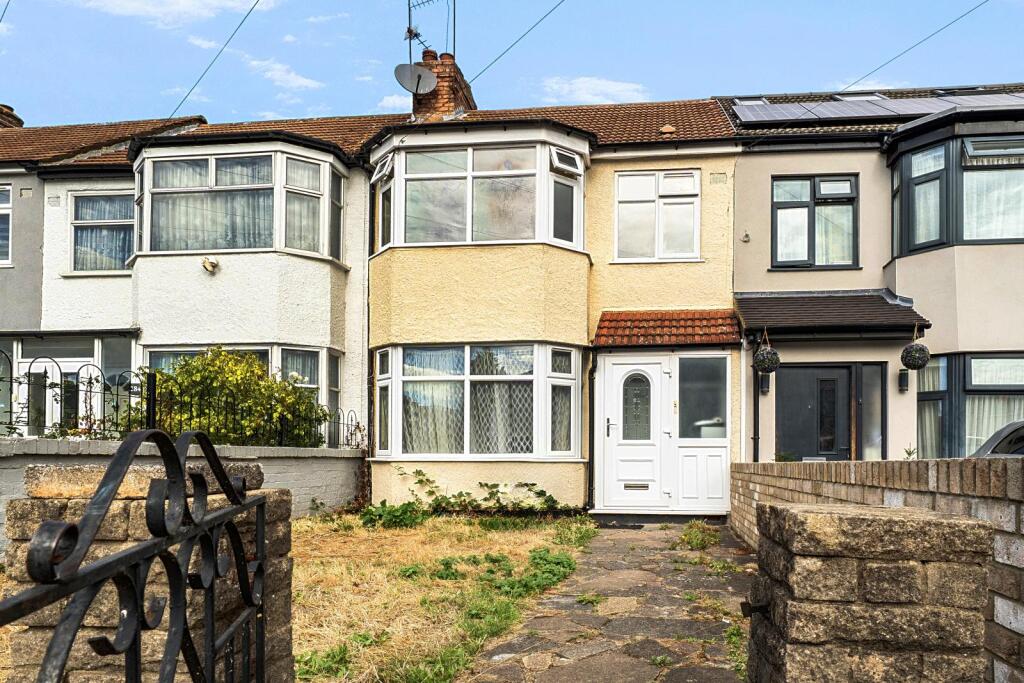
House for sale, 85 m²
Enfield
3 bedrooms·1 bathroom
619.374 €
7.286 €/m²
Listed Oct 5, 2026
About this listing
Located on Broadlands Avenue, Enfield, this chain-free three-bedroom mid-terraced house provides accommodation arranged over two floors, with an extended ground-floor living and kitchen area, one reception space, a family bathroom and a large rear garden. The property has a traditional terraced frontage with a front garden enclosed by low-level walls and metal railings. The frontage offers potential for conversion to off-street parking, subject to any required permissions and works.
The entrance opens into the main ground-floor accommodation, which has been extended to create a connected living, dining and kitchen arrangement. The reception area has wood-effect flooring, neutral-painted walls, a radiator and a front-facing bay window that provides natural light. The living space continues through a wide opening into the extended rear section, where glazed French doors lead directly to the garden. This arrangement provides a practical open connection between the reception and kitchen areas while retaining defined zones for sitting, dining and food preparation.
The fitted kitchen is positioned to the rear and includes a range of white wall and base units, dark work surfaces and black tiled splashbacks. Integrated and freestanding appliances shown include a gas hob, electric oven, extractor hood and washing machine. A stainless-steel sink is located beneath a rear-facing window overlooking the garden. The kitchen has wood-effect flooring, recessed ceiling lighting and multiple electrical sockets. The French doors beside the dining area provide access to the rear garden and bring additional daylight into the extended downstairs space.
The rear garden is of a substantial size and is mainly enclosed by timber fencing and neighbouring boundary walls. It includes paved and hardstanding areas, a path running through the garden, planted borders and sections of lawn and bare ground. A timber gate provides access to the rear, where there is additional hardstanding that may offer potential for parking or storage arrangements, subject to access and any necessary approvals.
There are three bedrooms on the first floor. The principal bedroom is positioned at the front and has a broad bay window, wood-effect flooring, a radiator and built-in storage or cupboard space. The second bedroom is another good-sized room with a rear-facing window, radiator and wood-effect flooring. The third bedroom is a smaller single room with a rear-facing window, radiator, electrical socket and wood-effect flooring, suitable for use as a bedroom, study or storage room.
The first-floor bathroom is fully tiled and fitted with a panelled bath, pedestal wash basin and close-coupled WC. It has a frosted double-glazed window and tiled flooring. The property also has loft space with potential for extension, subject to planning permission, building regulations and any other required consents.
The house is close to schools, transport links and local amenities in Enfield. Broadlands Avenue is situated within a residential area with established housing, nearby green surroundings and access to local services. Further details regarding specific nearby facilities, travel times and transport routes should be verified by the purchaser.
What's included
Terrace
Garden
Parking
TypeTerraced house
Living Area85 m²
Bedrooms3
Bathrooms1
HeatingAsk Agent
Location
Map loading soon
Neighborhood data on demand
Nearby essentials will load when this section comes into view.
Listed on
Mortgage calculator
Estimated monthly payment
3.067 €/mo
Down payment10 % · 61.937 €
61.937 €557.437 € loan
Term
Total repayable920.058 €
Interest rate4.40 %
Representative estimate · Landomo is not a mortgage broker. · Rates updated April 2026