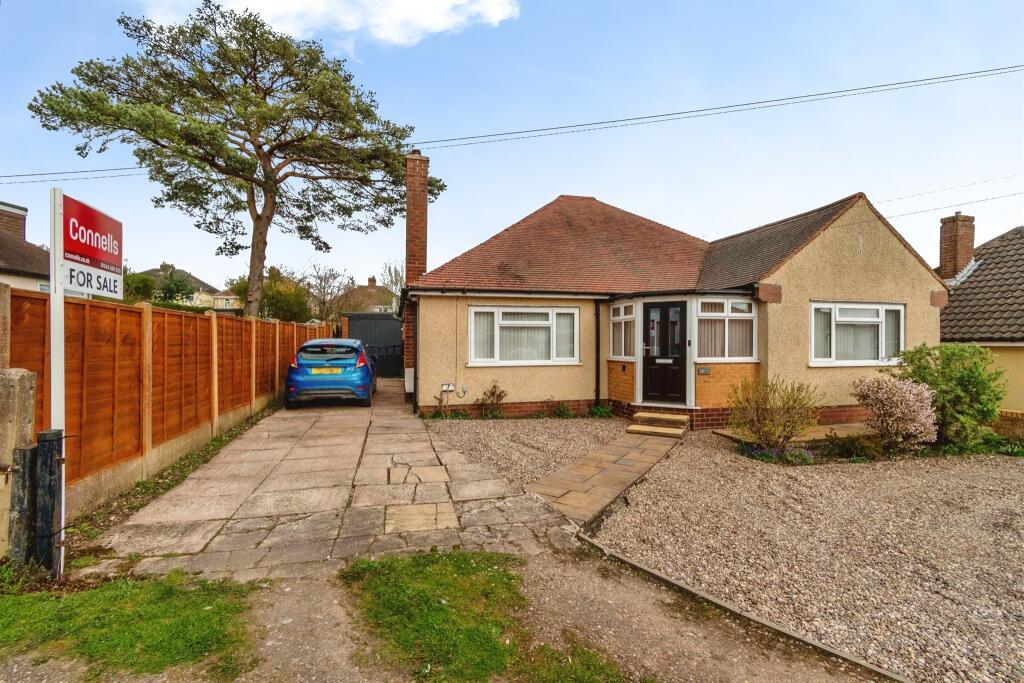
House for sale
Cannock Chase, Hednesford
3 bedrooms·1 bathroom
343.663 €
Listed Mar 26, 2026
About this listing
SUMMARY
Connells Estate Agents are proud to market this DETACHED BUNGALOW offering flexible family living BOASTING 2/3 BEDROOMS, GENEROUS RECEPTION ROOMS, Situated on a LARGE PLOT located in Hednesfdord CLOSE TO CANNOCK CHASE...
DESCRIPTION
This well-presented Detached Bungalow offers spacious and versatile accommodation, ideal for comfortable single-level living.
The property features a generous living room, providing ample living space, along with the fantastic addition of a bright conservatory overlooking the garden. The fitted kitchen is equipped with an integrated oven, plumbing and space for appliances, making it both practical and functional.
There are three well-proportioned bedrooms, two complemented by built in wardrobes and the other currently being used as a third reception room. A separate WC and a modern shower room complete the accommodation.
Externally, the property benefits from a large driveway and a front garden enclosed by a low-level brick wall with established shrubs. To the rear, there is a private garden and a garage, offering additional storage space.
This charming bungalow combines convenience, space and excellent outdoor features, making it a fantastic home.
This property is perfectly located in a desirable area within walking distance of the well known and tranquil Cannock Chase; loved for its outstanding beauty, scenic landscapes, wildlife and history. The property also benefits from being close to Beaudesert Golf Club, Hednesford Hills Local Nature Reserve, Primary & Secondary schools and Cannock Town Centre offering a wide range of amenities, small businesses and traditional markets. Commuter benefits include having both Local & National Bus and Train services available.
Ground Floor
Entrance Porch
Having a double glazed front entrance door, double glazed window to the front aspect, ceiling spotlights, laminate flooring and door to hallway
Hallway
Having carpeted flooring, radiator, two ceiling light points and doors to reception rooms, kitchen, bathrooms and bedrooms
Living Room/Bedroom
Having a double glazed window to the front aspect, fireplace, radiator, ceiling light point and carpeted flooring
Living Room
Having double glazed French doors to the conservatory, radiator, fireplace, ceiling light point and carpeted flooring
Conservatory
Having double glazed windows and doors to the rear garden, radiator, ceiling fan light and tiled flooring
Kitchen
Being a fitted kitchen with a range of wall, base and drawer units with laminate work surfaces over and having a sink/drainer, integrated oven, induction hob, extractor hood, tiled splash-backs, plumbing for the dishwasher and washing machine, space for appliances, ceiling light point, tiled flooring and a double glazed window to the rear aspect
W.C
Having a double glazed window to the side aspect, WC, ceiling light point and vinyl flooring
Bedroom 1
Having a double glazed window to the side aspect, built in wardrobes, radiator, ceiling light point and carpeted flooring
Bedroom 2
Having a double glazed window to the front aspect, built in wardrobes, radiator, ceiling light point and carpeted flooring
Shower Room
Having a double glazed window to the side aspect, WC, vanity wash hand basin, shower cubicle, ceiling light point and vinyl flooring
Outside
Front
Having a large driveway suitable for multiple vehicles, low level brick wall, a variety of established shrubs and side access to the rear garden and garage
Rear
Having a paved patio area, laid to lawn, a verity of shrubs and access to the garage
Garage
Having up & over door, double glazed window to the side aspect, power and lighting
1. MONEY LAUNDERING REGULATIONS - Intending purchasers will be asked to produce identification documentation at a later stage and we would ask for your co-operation in order that there will be no delay in agreeing the sale.
2: These particulars do not constitute part or all of an offer or contract.
3: The measurements indicated are supplied for guidance only and as such must be considered incorrect.
4: Potential buyers are advised to recheck the measurements before committing to any expense.
5: Connells has not tested any apparatus, equipment, fixtures, fittings or services and it is the buyers interests to check the working condition of any appliances.
6: Connells has not sought to verify the legal title of the property and the buyers must obtain verification from their solicitor.
What's included
Parking
TypeDetached house
Bedrooms3
Bathrooms1
HeatingElectric
MunicipalityCannock Chase
Location
Map loading soon
Neighborhood data on demand
Nearby essentials will load when this section comes into view.
Listed on
Mortgage calculator
Estimated monthly payment
1.702 €/mo
Down payment10 % · 34.366 €
34.366 €309.297 € loan
Term
Total repayable510.499 €
Interest rate4.40 %
Representative estimate · Landomo is not a mortgage broker. · Rates updated April 2026