Land for sale
Felingwm, Carmarthen, SA32, Swansea
826.683 €
Listed Oct 9, 2026
About this listing
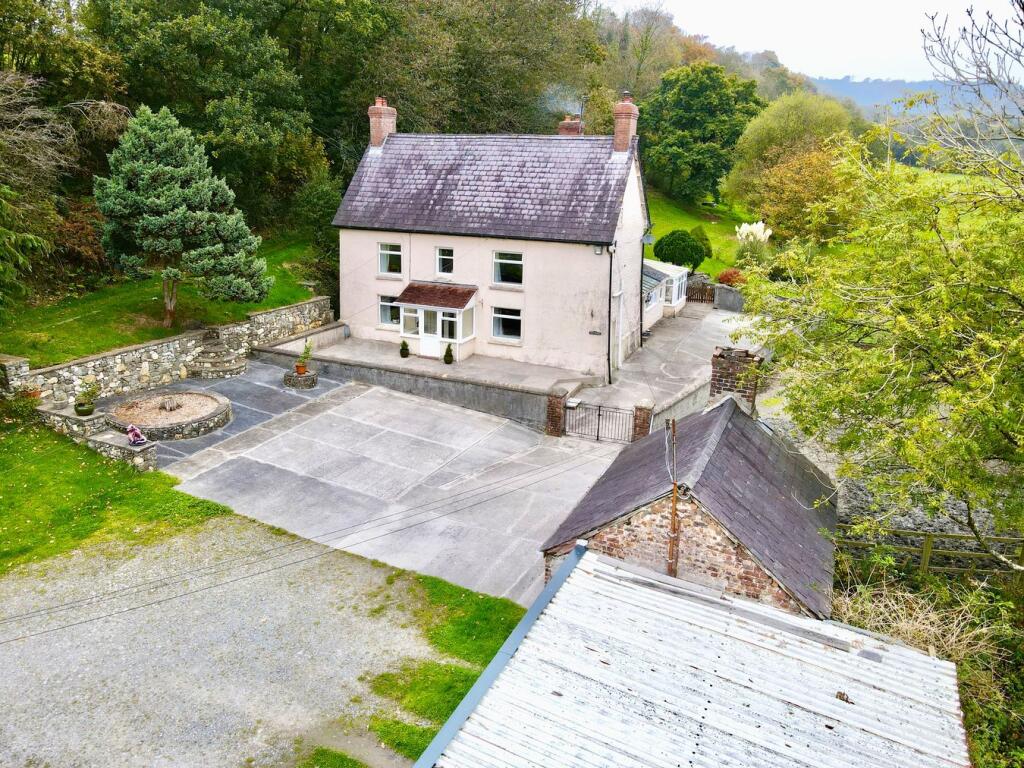
Delightfully situated 12.25 acre equestrian small holding dating back to the 1600's positioned in a pretty valley setting, on the periphery of the rural village of Felingwm Uchaf, in the heart of the Carmarthenshire countryside, a short distance from popular village of Nantgaredig and 7 miles from Carmarthen town centre.
Overivew
An established equestrian small holding extending to approx. 12.25 acres, positioned in a pretty valley setting, on the periphery of the rural village of Felingwm Uchaf, in the heart of the Carmarthenshire countryside.
The property lies within 2 miles of the nearby village of Nantgaredig, being home to a range of local amenities to include the well-regarded Ysgol Gynradd Nantgaredig Primary School, Doctors Surgery, Railway Inn public House, Four Seasons leisure club and Y Polyn restaurant. Carmarthen town centre also lies 7 miles to the west providing a comprehensive range of amenities and services, to include supermarket, general hospital and train station with direct links to London Paddington.
Pantyrerwig benefits from a 3-bedroom detached traditional Welsh farmhouse, retaining many original character features throughout, with attic rooms with scope for conversion into further bedrooms (subject to obtaining the necessary planning consents (s.t.p.c.), in ad...
Farmhouse
The farmhouse is believed to date back to the early 1600s and was notably the residence of the High Sheriff of Carmarthen in 1760. Steeped in history, it retains many original character features, including period fireplaces, exposed beams, and traditional stonework.
The property offers flexible living accommodation, providing ample space for modern family life while preserving its historic charm. Internally, the front entrance porch leads into a welcoming entrance hall, with doors opening to two front reception rooms, both featuring log-burning stoves. The staircase leads to the first floor, while a door provides access to the dining room, also with a log-burning stove and a former bread oven. From here, a door leads to the rear boot room/utility area and onward to the kitchen/breakfast room, which is fitted with a range of base and wall units. A further conservatory extends from the kitchen, offering views over the garden and surrounding land.
On the first flo...
Front Porch
1.22m x 2.58m (4' 0" x 8' 6")
Front Hallway
1.13m x 6.04m (3' 8" x 19' 10")
Sitting Room
4.20m x 4.73m (13' 9" x 15' 6")
Office / Reception Room 2
3.56m x 4.70m (11' 8" x 15' 5")
Dining Room
3.98m x 5.08m (13' 1" x 16' 8") and 1.55m x 1.62m (5' 1" x 5' 4")
Farmhouse Kitchen
2.13m x 5.10m (7' 0" x 16' 9")
Conservatory
2.68m x 3.41m (8' 10" x 11' 2")
Store Room
0.99m x 1.16m (3' 3" x 3' 10")
Boot Room
2.00m x 5.28m (6' 7" x 17' 4")
Outside WC
1.49m x 1.23m (4' 11" x 4' 0")
Landing
Staircase leading to landing area with doors to bedrooms and family bathroom. Further staircase leading to the attic rooms.
Master Bedroom 1
4.96m x 4.69m (16' 3" x 15' 5")
Bedroom 2
4.20m x 4.72m (13' 9" x 15' 6")
En-suite WC
1.96m x 1.71m (6' 5" x 5' 7")
Bedroom 3
2.76m x 4.37m (9' 1" x 14' 4")
Family Bathroom
3.63m x 2.12m (11' 11" x 6' 11")
Room 1
4.33m x 6.30m (14' 2" x 20' 8")
Room 2
3.99m x 4.57m (13' 1" x 15' 0")
Room 3
5.56m x 4.12m (18' 3" x 13' 6")
Landing Area
2.06m x 3.52m (6' 9" x 11' 7")
Grounds & Gardens
The property is approached from an unclassified adopted highway via a shared lane, which becomes private at the gateway leading into the property. The lane opens onto a traditional homestead setting, with ample parking available to the front of the farmhouse and outbuildings.
The farmhouse features a low-maintenance front forecourt with side concrete paths leading to the side of the property and onward to the enclosed rear lawn garden. The grounds are attractively landscaped with shrubs and bushes, and several seating areas provide excellent space for entertaining while overlooking the expansive lawns.
Outbuildings
The property benefits from an excellent range of traditional stone and brick outbuildings, currently used for storage, workshops, and stabling, with potential for conversion, subject to the necessary planning consents. Additionally, a timber stable block provides three loose boxes and a useful tack room, making it particularly well-suited for equestrian purposes.
Former Cottage & Carport
3.68m x 4.21m (12' 1" x 13' 10") & 5.05m x 5.73m (16' 7" x 18' 10")
Former Cowshed
5.64m x 7.52m (18' 6" x 24' 8")
Former Dairy/Pump Room
4.06m x 4.16m (13' 4" x 13' 8")
Bale Barn/Shed
4.74m x 5.37m (15' 7" x 17' 7")
Former Cowshed now Stables
Stable 1: 5.04m x 3.05m (16' 6" x 10' 0")
Stable 2: 3.52m x 3.02m (11' 7" x 9' 11")
Stable 3: 5.00m x 3.04m (16' 5" x 10' 0")
Timber Stables and Tack Room
Stable 1: 3.56m x 4.82m (11' 8" x 15' 10")
Stable 2: 4.59m x 4.50m (15' 1" x 14' 9")
Stable 3: 4.37m x 4.50m (14' 4" x 14' 9")
Stable 4: 3.56m x 4.73m (11' 8" x 15' 6")
Land
The land is divided into two principal parcels suitable for grazing and being gently sloping in nature, A shelter belt of mixed broadleaf woodland runs along the riverbank, providing an ideal habitat for local wildlife and nesting birds.
A further parcel of land extending 6.28 acres is available by separate negotiation. Please contact Carmarthen office for further information.
Tenure
Freehold with vacant possession on completion.
Council Tax Band
Carmarthenshire County Council Band F - Currently £3076.80 per year.
Energy Performance Certificate
EPC - F
Services
We are advised that the property benefits from mains electricity, with private water supplied via a spring located on the neighbouring property, together with a right of way for access. Private drainage via septic tank. The farmhouse is heated via an oil fired boiler to radiators, and log burning stoves in three reception rooms.
Plans Areas and Schedules
A copy of the plan is attached for identification purposes only. The purchasers shall be deemed to have satisfied themselves as to the description of the property. Any error or misstatement shall not annul a sale or entitle any party to compensation in respect thereof.
Wayleaves, Easements and Rights of Way
The property is sold to and with the benefits of all rights, including rights of way, whether public or private, light, support, drainage, water and electricity supplies and any other rights and obligations, easements and proposed wayleaves for masts, pylons, stays, cables, drains and water, gas and other pipes, whether referenced or not.
The property is approached from an unclassified adopted highway via a shared lane for a distance of 25 yards, which becomes private at the gateway leading into the property.
Planning
All planning related enquiries to Carmarthenshire County Council Planning Department. Planning Services, Civic Offices, Crescent Road, Llandeilo, SA19 6HW. Tel:
Post code / What 3 Words
SA32 7PT
buildings.fizzled.skimmers
Local Authority
Carmarthenshire County Council, County Hall, Castle Hill, Carmarthenshire, SA31 1JP. Tel:
Viewing
Strictly by appointment with sole selling agents Rees Richards & Blyth. Please contact Carmarthen Office for further information: -
12 Spilman Street, Carmarthen, SA31 1LQ. Tel: . Email:
Location
Map loading soon
Neighborhood data on demand
Nearby essentials will load when this section comes into view.
Listed on
Mortgage calculator
Estimated monthly payment
4.093 €/mo
Down payment10 % · 82.668 €
82.668 €744.015 € loan
Term
Total repayable1.228.008 €
Interest rate4.40 %
Representative estimate · Landomo is not a mortgage broker. · Rates updated April 2026