House for sale
Bradford, St. Ives, Harden
3 bedrooms·1 bathroom
508.296 €
Listed Sep 9, 2026
About this listing
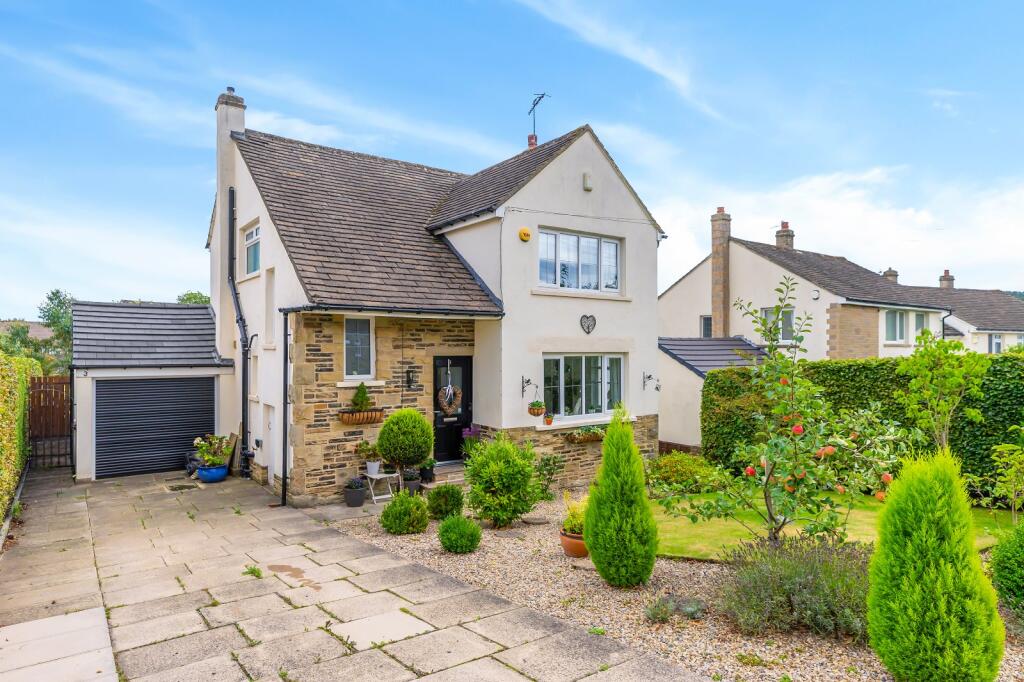
Tucked away in a quiet, popular close, this charming detached home combines traditional stone-and render character with a stylish, modern finish that has clearly been curated with real care. From the moment you arrive, the well-tended frontage and neatly kept driveway set the tone for what's inside, a warm, immaculately presented family home that is genuinely turnkey and ready to move straight into.
.
Nestled in the heart of the Aire Valley, the picturesque semi-rural village of Harden offers an idyllic country lifestyle without sacrificing accessibility. The village boasts a tight-knit community feel and essential everyday amenities, including a post office, traditional pubs, and a well-regarded primary school. Surrounded by stunning Yorkshire countryside and the sprawling trails of the St Ives Estate, it remains a firm favourite for commuters thanks to its proximity to Bingley’s mainline railway station, providing direct and efficient links into Leeds, Bradford, and Skipton.
.
Tucked away in a quiet, popular close, this charming detached home combines traditional stone-and render character with a stylish, modern finish that has clearly been curated with real care. From the moment you arrive, the well-tended frontage and neatly kept driveway set the tone for what's inside, a warm, immaculately presented family home that is genuinely turnkey and ready to move straight into.
.
Inside, the accommodation is beautifully proportioned and flows wonderfully for family life and entertaining alike. In brief, the ground floor comprises a welcoming entrance hall, a bright and spacious lounge with a stunning feature fireplace, a separate dining room that flows seamlessly into a delightful sun room overlooking the garden, and a stylish shaker-style kitchen finished with brass hardware and a Belfast sink. Upstairs, three well-proportioned bedrooms are served by a family bathroom.
.
Outside, the rear garden is a particular highlight, a real showpiece with sweeping circular lawns, well stocked borders, gravel pathways and a charming painted summerhouse, offering the perfect spot to sit back and relax. To the front of the property, alongside the garage and private driveway, sits a useful external storage cupboard. The garage and driveway provide valuable off-street parking, completing the picture.
Ground Floor
Entrance Hall
A welcoming entrance with a part-glazed door, a WC and stairs rising to the first floor.
Living Room
A generous and light-filled reception room centred around a wonderful fireplace with a gas fire, a real focal point for cosy evenings. The room flows through to the dining room, creating a lovely sociable feel.
Dining Room
A well-proportioned dining space with sliding patio doors opening into the sun room, making this a fantastic room for entertaining and everyday family dining alike.
Sun Room/Conservatory
A charming conservatory with a vaulted ceiling, enjoying lovely views over the rear garden. A wonderful spot to enjoy the garden in every season.
Kitchen
A stylish, shaker-style kitchen finished in soft white with brass hardware throughout. Integrated appliances include double ovens and a hob beneath, a stainless-steel extractor, complemented by a Belfast-style sink set beneath a window overlooking the garden.
First Floor
Bedroom One
13'8" x 11'8" (4.17m x 3.56m)
A generous principal bedroom fitted with a full run of mirrored wardrobes and enjoying an elevated outlook over neighbouring rooftops and greenery.
Bedroom Two
11'8" x 11' (3.56m x 3.35m)
A further well-proportioned double bedroom, bright and neutrally presented.
Bedroom Three
10'7" x 7'2" (3.23m x 2.18m)
A versatile third bedroom, ideal as a single bedroom, nursery or home office.
Family Bathroom
A beautifully appointed bathroom suite comprising a freestanding roll-top bath, separate shower enclosure, WC and wash hand basin, finished with a chrome heated towel rail.
Externally
The gardens at Ferrands Close have been thoughtfully landscaped to create a series of beautiful, low-maintenance spaces. Sweeping circular lawns are bordered by mature, well stocked planting and gravel pathways, while a paved patio area off the sun room provides an ideal spot for outdoor dining and entertaining. A particular highlight is the charming summerhouse complete with decking, and seating offering a peaceful retreat at the foot of the garden.
To the front, a private driveway provides off-street parking, an additional storage cupboard and garage, while further mature planting adds to the home's kerb appeal.
What's included
Garden
Parking
Fireplace
Key Stats
Key Stats
TypeDetached house
Bedrooms3
Bathrooms1
HeatingAsk Agent
Location
Map loading soon
Neighborhood data on demand
Nearby essentials will load when this section comes into view.
Listed on
Mortgage calculator
Estimated monthly payment
2.517 €/mo
Down payment10 % · 50.830 €
50.830 €457.466 € loan
Term
Total repayable755.055 €
Interest rate4.40 %
Representative estimate · Landomo is not a mortgage broker. · Rates updated April 2026