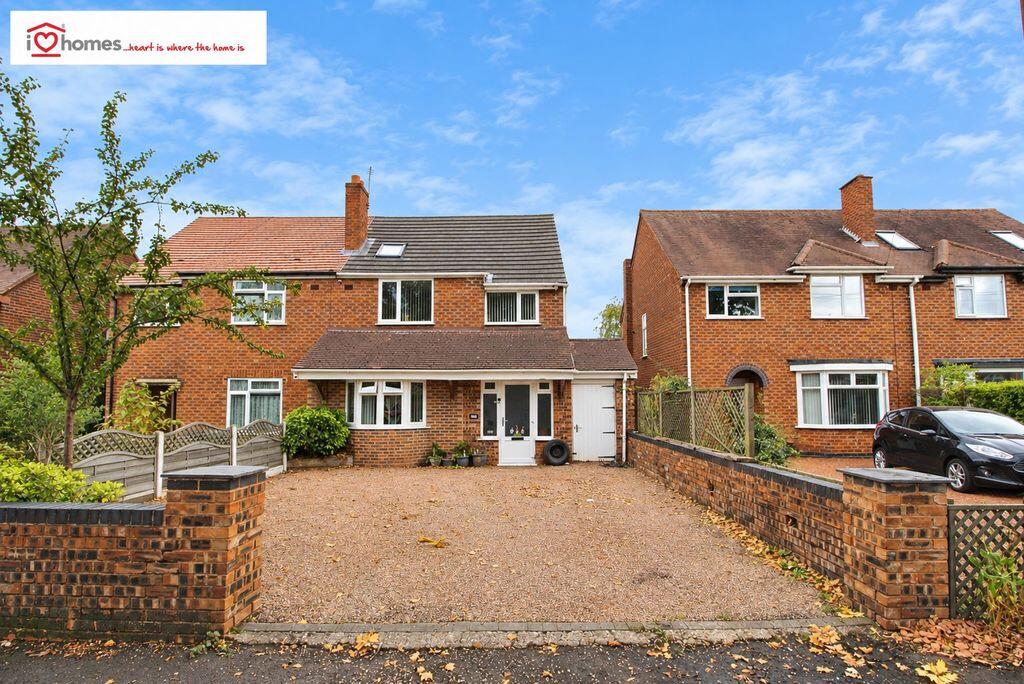
House for sale
Walsall, West Midlands
4 bedrooms·2 bathrooms
508.507 €
Listed Oct 12, 2026
About this listing
iLove homes® are delighted to offer for sale this substantial, extended and vastly improved 4 double bedroom semi-detached house, conveniently situated within a short walk of Aldridge Village Centre.
Set over three floors, this beautifully maintained accommodation briefly includes;- Enclosed Porch, Entrance Hallway, lounge with media centre, extended dining room and study, fitted Kitchen, breakfast room/snug, ground floor shower room, utility room and downstairs WC. On the first floor; Family Bathroom and 3 double bedrooms. On the second floor, extended large double bedroom. The property further benefits from a large Driveway for off street parking, useful bike store/small garage, large patio area and a mature rear garden with several brick built storage units. The property further benefits from Gas Central Heating and PVCu Double Glazing.
Aldridge is a popular and well-established village offering a comprehensive range of shopping and leisure facilities, including a Morrison superstore in the village centre. The area is also particularly well served by a selection of highly regarded schools, including Aldridge School, St Francis of Assisi Catholic Technology College, Queen Mary's Grammar School for Boys and Queen Mary's High School for Girls in nearby Walsall.
Regular public transport services operate to surrounding areas, while Junction 7 of the M6 motorway at Great Barr is approximately 5 miles away, providing convenient access to the M5 and M42. The M6 Toll Road is also accessible at Brownhills, approximately 5 miles away, providing excellent road links to Birmingham, Birmingham Airport, Birmingham International Railway Station and the National Exhibition Centre.
An internal inspection is highly recommended to appreciate the size, location and potential this property has to offer.
For further information or to arrange a viewing, please contact iLove homes® in the first instance.
On the ground floor;
Enclosed Porch
Entrance Hall
Lounge 18' 11" x 12' 7" (5.76m x 3.83m)
Extended Diner and Study Area — 23' 8" x 9' 11" (7.22m x 3.03m)
Ground Floor Shower Room
Kitchen — 14' 10" x 9' 3" (4.51m x 2.82m)
Breakfast Room/Snug 10' 6" x 9' 9" (4.51m x 2.82m)
Downstairs WC
Utility Room 10' 4" x 5' 9" (3.15m x 1.75m)
On the first floor;
First Floor Landing
Bedroom Two — 11' 8" x 10' 0" maximum (3.56m x 3.06m maximum)
Bedroom Three — 11' 1" x 10' 0" maximum (3.38m x 3.06m maximum)
Bedroom Four — 12' 9" x 9' 4" maximum (3.88m x 2.84m maximum)
Family Bathroom
On the second floor;
Bedroom One — 20' 3" x 9' 10" maximum (6.17m x 3.00m maximum)
Outside -
Having gravel driveway providing off road parking for several cars and side bike store/small garage.
Rear Garden - paved patio area, lawns, mature borders and several useful brick built outbuildings.
Viewings
Please contact iLove homes® to arrange a viewing. All viewings are strictly by appointment.
Tenure
We are advised by the seller that the property is freehold. We have not independently verified the legal title, and prospective purchasers should obtain confirmation from their solicitor.
Measurements
All measurements are approximate and provided for guidance only.
Photography
Some marketing photographs have been digitally enhanced or virtually staged to illustrate the property’s potential appearance. These images may differ from its current appearance and should be considered alongside a physical viewing.
Money Laundering Regulations
Prospective purchasers will be required to provide photographic identification and proof of address once an offer has been agreed in principle.
What's included
Terrace
Garden
Parking
TypeSemi-detached house
Bedrooms4
Bathrooms2
HeatingAsk Agent
Location
Map loading soon
Neighborhood data on demand
Nearby essentials will load when this section comes into view.
Listed on
Mortgage calculator
Estimated monthly payment
2.518 €/mo
Down payment10 % · 50.851 €
50.851 €457.656 € loan
Term
Total repayable755.368 €
Interest rate4.40 %
Representative estimate · Landomo is not a mortgage broker. · Rates updated April 2026