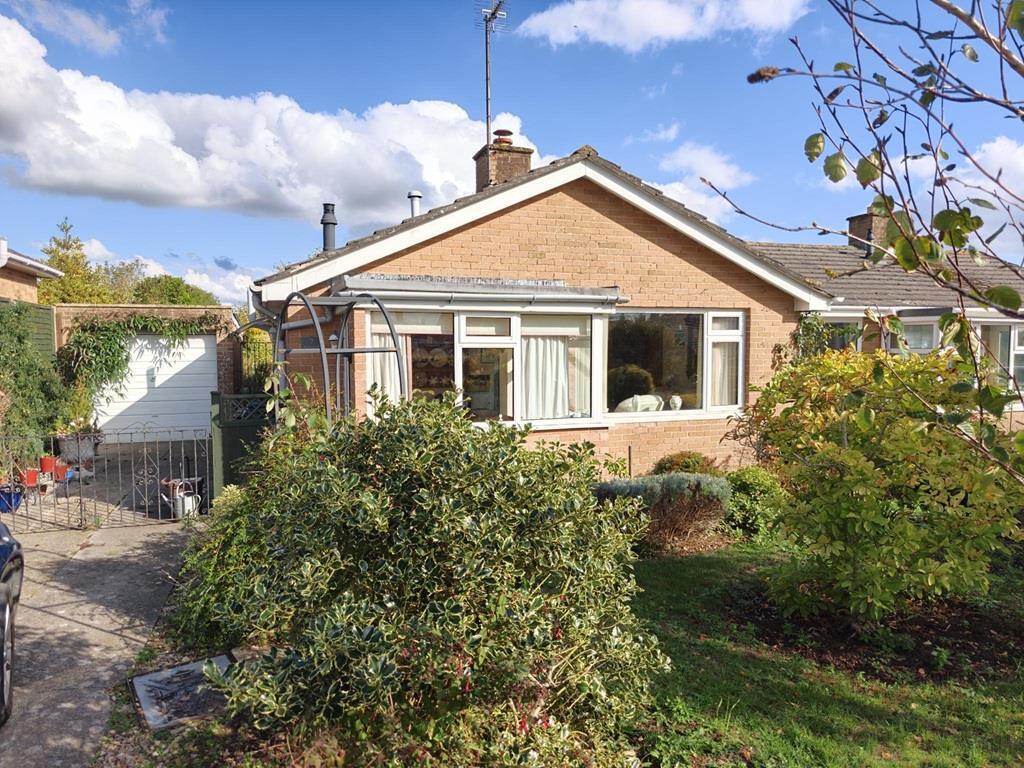
House for sale, 80 m²
Sherborne, Dodds Cross
2 bedrooms·1 bathroom
389.012 €
4.863 €/m²
Listed Nov 2, 2026
About this listing
VIEWS OF THE SHERBORNE CASTLES! ‘Applegarth, 7 Chandlers’ is a well-presented, mature, semi-detached bungalow situated in a sought-after, ‘tucked away’ cul-de-sac location a short walk to Sherborne town centre and nearby countryside. The property boasts a beautiful, level, generous rear garden enjoying good privacy and sunny easterly and southerly aspects. The garden also enjoys views of the Sherborne Castles. There is also a private driveway providing off road parking for three cars leading to a single garage. The bungalow is heated by mains gas fired radiator central heating and also benefits from uPVC double glazing. The accommodation has an excellent flow of natural light from large windows and comprises entrance reception hall with office area, sitting room, dining room / double bedroom two, conservatory, kitchen, an inner hall, a further generous double bedroom and a family bathroom. There are countryside walks from nearby the front door – ideal as you do not need to put the children or the dogs in the car! The property is situated a short walk to the picturesque abbey town centre of Sherborne with a coveted boutique high street and bustling out and about culture, markets, cafes, Waitrose store, restaurants, world famous private schools, breath-taking abbey building and mainline railway station making London Waterloo in just over two hours. Sherborne has also recently won the award for the best place to live in the South West by The Times 2024. It also boasts ‘The Sherborne’ – a top class, recently opened arts and conference centre plus restaurant that is in the building of the original Sherborne House.
uPVC double glazed front door leads to
ENTRANCE RECEPTION HALL: 7'11 maximum x 7'4 maximum. A generous entrance greeting area providing a warm entrance to the home. Small study area, uPVC double glazed windows to the front and side. Oak effect flooring. Door leads to airing cupboard housing Worcester Bosch gas-fired boiler, slatted shelves, water softener, glazed oak panel door leads from the entrance reception hall to the
SITTING ROOM: 16'5 maximum x 10'6 maximum. A generous main reception room, large uPVC double glazed window to the front boasting a sunny south westerly aspect. Stone fireplace and hearth with living flame gas, fire, TV point, radiator, glazed oak door leads from the sitting room through to the
INNER HALL: 6'5 maximum x 3'7 maximum. Laminate floor, ceiling hatch and fitted loft ladder lead to boarded loft space with electric light connected. Doors lead off the inner hall to further rooms.
DINING ROOM / BEDROOM TWO: 9'11 maximum x 8'11 maximum. A double bedroom, radiator, telephone point. laminate flooring, uPVC double glazed double French doors lead from dining room / bedroom two to the
CONSERVATORY: 10' maximum x 8'10 maximum. uPVC double glazed windows to the rear and sides overlook the rear garden. Light and power connected. uPVC double glazed double French doors open onto the rear garden..
KITCHEN / BREAKFAST ROOM: 9' maximum x 9'5 maximum. A range of panelled kitchen units comprising laminated work surface, decorative tiled surrounds, inset sink bowl and drainer unit, mixer tap over. Space for oven. A range of drawers and cupboards under. Integrated washing machine, integrated dishwasher, fitted fridge and freezer, a range of matching wall mounted cupboards, retractable larder cupboard, concealed under unit lighting, concealed cooker hood extractor fan, inset ceiling lighting, laminate flooring, uPVC double glazed window and door to the side driveway.
BEDROOM ONE: 13'3 maximum x 10'5 maximum. A generous double bedroom, large uPVC double glazed window to the rear overlooks the rear garden, radiator, timber effect flooring.
FAMILY BATHROOM: 5'9 maximum x 6'5 maximum. A white suite comprising low level WC, wash basin over storage cupboard, panel bath with glazed shower screen over, wall mounted mains shower over, tiling to walls, porcelain floor tiles. heated towel rail, uPVC, double glazed window to the side, shaver point.
OUTSIDE: This lovely bungalow occupies a generous level plot. At the front of the property there is a lawned garden giving a depth of 27' from the head of the cul-de-sac.
The front garden is laid to shaped lawn and boasts a variety of shaped flower beds and borders, enjoying a selection of mature trees, plants and shrubs.
Dropped kerb from the cul-de-sac gives vehicle access to a private driveway providing off-road parking for two to three cars, with potential for more, subject to the necessary permission. Outside lighting, outside tap, side storm porch. Driveway leads to a
SINGLE GARAGE: 16'1 in depth x 8'4 in width. Light and power connected, double glazed window to the rear, up-and-over garage door. Wrought iron gate gives access to a pathway leading to the
MAIN REAR GARDEN: The main rear garden is a particularly pretty selling feature of this well-appointed bungalow. It measures 56' maximum approximately in depth x 33' maximum in width. This level rear garden is laid mainly to lawn and boasts a variety of picturesque shaped flower beds and borders enjoying a selection of mature plants and shrubs, rockery garden, paved patio seating area offering good degree of privacy, outside power point, rainwater harvesting butts, drying area, ornamental fish pond with water feature, composter area.
DETACHED TIMBER SUMMERHOUSE currently used as home office. 6'7 maximum x 6'5 maximum, Glazed double doors to the side, windows to the side and front, lights and power connected.
What's included
Garden
Garage
TypeSemi-detached house
Living Area80 m²
Bedrooms2
Bathrooms1
HeatingGas Central
MunicipalitySherborne
Location
Map loading soon
Neighborhood data on demand
Nearby essentials will load when this section comes into view.
Listed on
Mortgage calculator
Estimated monthly payment
1.926 €/mo
Down payment10 % · 38.901 €
38.901 €350.111 € loan
Term
Total repayable577.864 €
Interest rate4.40 %
Representative estimate · Landomo is not a mortgage broker. · Rates updated April 2026