House for sale
Guildford
4 bedrooms·2 bathrooms
1.376.273 €
Listed Nov 5, 2026
About this listing
**OPEN DAY SATURDAY 14TH NOVEMBER 10.00AM - 12.00PM** *By appointment only.
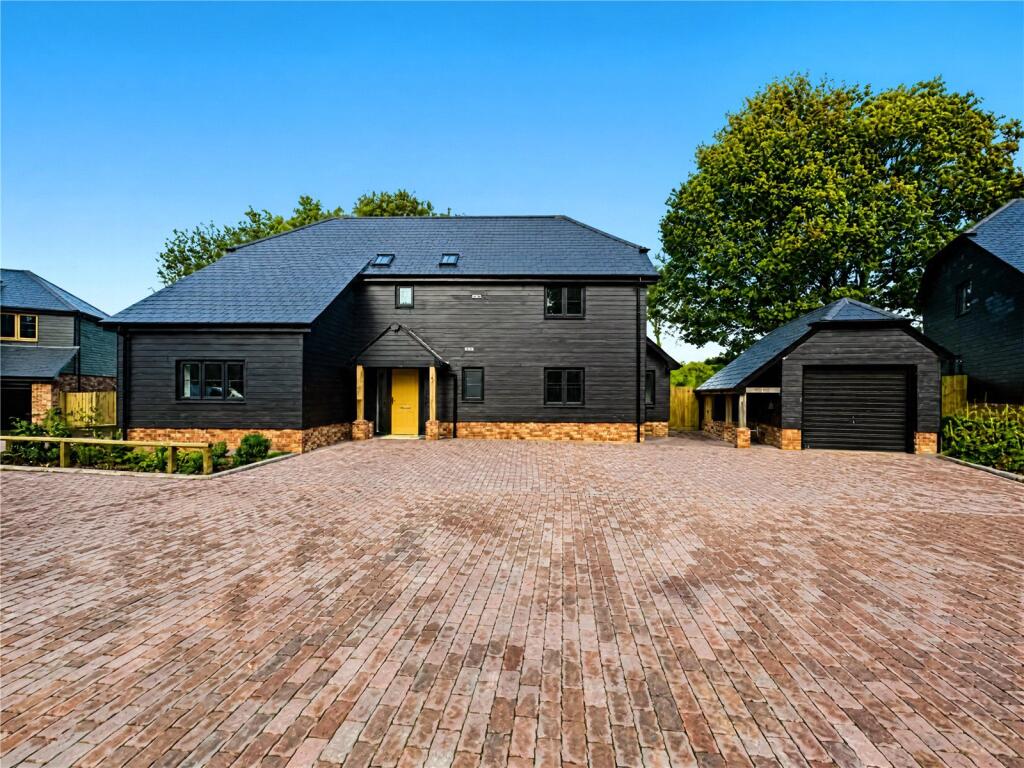
The Potter is a superb four bedroom detached family home, combining generous living accommodation with an exceptional specification and contemporary design. The heart of the home is the expansive open plan kitchen/family room, beautifully finished with a shaker-style kitchen, Silestone worktops and integrated appliances, creating the perfect space for entertaining and everyday family life. A separate living room offers a welcoming retreat, while an additional study/dining room provides excellent flexibility for home working, formal dining or a playroom. A practical utility room completes the ground floor.
Upstairs, the impressive principal bedroom benefits from a dedicated dressing room, while three further well-proportioned bedrooms are served by a stylish family bathroom featuring premium sanitaryware and quality fittings. Designed with energy efficiency in mind, The Potter also benefits from an air source heat pump, underfloor heating to the ground floor and a 10-year build warranty, offering a perfect blend of luxury, comfort and peace of mind.
10 Year Build Warranty
Estate Charge £1274 per annum - Reviewed: TBC
EPC: TBC
Council Tax: TBC
*Please note photos are of the development and may not be the exact property.
INDIVIDUALLY DESIGNED KITCHEN
Shaker style kitchen with matt lacquered doors
and Silestone worktops
Multifunctional stainless steel fan assisted oven
Induction hob and integrated extractor
Integrated fridge/freezer
Integrated dishwasher
Stainless steel single bowl undermounted sink
with chrome mixer tap
Integrated washer/dryer to plots without utility room
UTILITY ROOM (WHERE APPLICABLE)
Utility furniture incorporating worktop and upstand
Space and plumbing for separate washing
machine and tumble dryer
QUALITY BATHROOMS
Contemporary styled bathrooms with European
sanitaryware and Hans Grohe chrome taps
Mirrors to cloakroom, bathroom and en suites
Walk-in shower to en suites
Four piece bathroom sets to plots 2 and 3
WC with chrome dual flush plate, concealed
cistern and soft close seat
Chrome heated towel rail to all bathrooms
and en suites
Ceramic wall tiles to selected areas
HEATING, ELECTRICAL AND LIGHTING
Thermostatically efficient air source heat
pump central heating
Underfloor heating to ground floor
Radiators to upper floor
LED Downlights to WC, kitchen, en suites
and bathroom
Pendant lighting to all other areas
HOME ENTERTAINMENT AND COMMUNICATIONS
TV points to living room, study, family/dining
room, princpal bedroom and bedroom 2
Wired for Sky Q (for future possible connection)
Telephone points to living room and study
(where applicable)
Cat 6 pre-wired Home Network points to study
(where applicable)
INTERIOR FINISHES
Cottage style painted internal doors
Staircase with oak handrail
Satin paint finish to all internal joinery
Flooring to kitchen, hallway, cloakroom,
en suite and bathroom
EXTERNAL
Secure by design front door with multi
point locking system
PVCu windows
Seeded lawn
Paving to patio areas
External tap provided
SECURITY AND PEACE OF MIND
External light to external doors
Wiring to spur under staircase for future
alarm system
Mains fed smoke detectors with battery backup
10 Year Building Warranty
The property comes with driveway parking and garage. The enclosed rear garden is laid to patio and lawn perfect for entertaining or just relaxing.
Additional Information
10 Year Build Warranty
Estate Charge £1274 per annum - Reviewed: TBC
EPC: TBC
Council Tax: TBC
Lease details, service charges, ground rent, maintenance charges (where applicable), and council tax are given as a guide only and should be checked and confirmed by your Solicitor prior to exchange of contracts.
What's included
Garden
Parking
TypeDetached house
Bedrooms4
Bathrooms2
HeatingAsk Agent
Location
Map loading soon
Neighborhood data on demand
Nearby essentials will load when this section comes into view.
Listed on
Mortgage calculator
Estimated monthly payment
6.815 €/mo
Down payment10 % · 137.627 €
137.627 €1.238.646 € loan
Term
Total repayable2.044.404 €
Interest rate4.40 %
Representative estimate · Landomo is not a mortgage broker. · Rates updated April 2026