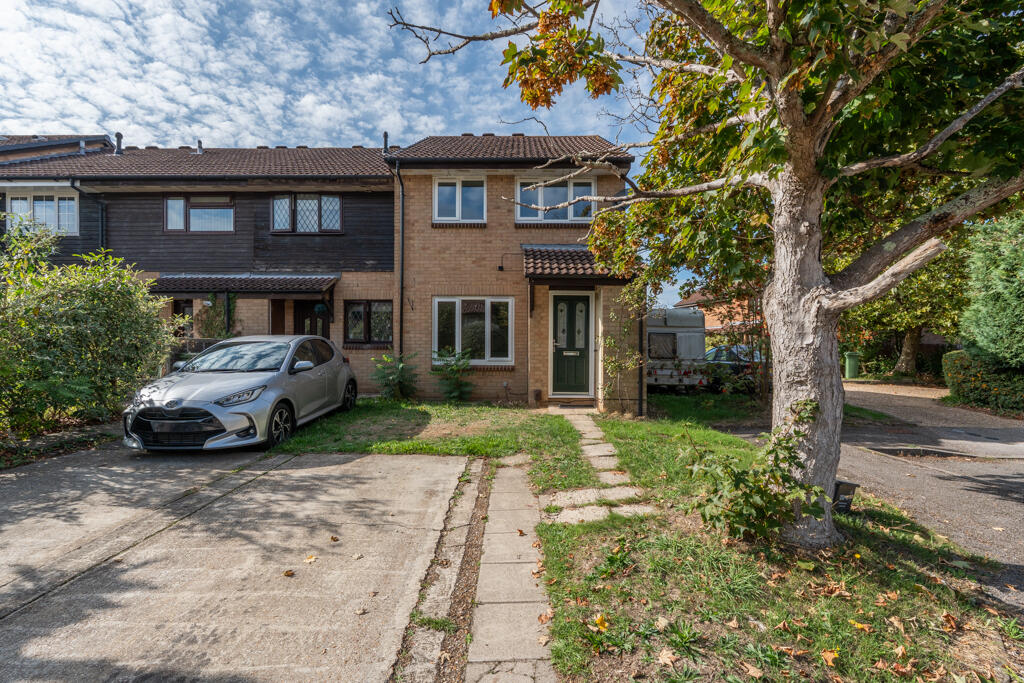
House for sale, 77 m²
Southampton
3 bedrooms·1 bathroom
343.225 €
4.458 €/m²
Listed Oct 9, 2026
About this listing
Nestled in a quiet cul-de-sac in the ever-popular village of Netley Abbey, this well-positioned three-bedroom terraced home is offered with no onward chain. The property is just a short walk from local shops and eateries, as well as the popular Royal Victoria Country Park. Netley train station provides direct links to Southampton City Centre, while the nearby M27 offers convenient road connections to Southampton and surrounding areas.
The accommodation begins with a useful entrance porch, leading into a bright and welcoming lounge positioned at the front of the property. From here, a door leads through to the good-sized kitchen at the rear, which is equipped with an integrated oven and hob.
The kitchen provides direct access to a charming conservatory, featuring extensive glazing that creates a bright and airy space while offering pleasant views over the rear garden. The west-facing garden provides an attractive outdoor space to enjoy, with the added benefit of convenient rear access.
Upstairs, the property offers three bedrooms and a family three-piece bathroom. The master bedroom benefits from built-in storage, as well as access to the attic space, providing useful additional storage.
Externally, the property benefits from a private front driveway with parking for one vehicle, while the west-facing rear garden offers a pleasant outdoor space and the convenience of rear access.
Outside
Private driveway for one vehicle‚ with the remaining area predominantly laid to lawn. Patio leading to front door with brick
built storage shed.
Porch
UPVC composite door with opaque double glass inserts. Storage unit housing the consumer unit board. Laminate
wooden effect flooring.
Kitchen
(14' 8" x 9' 5") or (4.47m x 2.87m)
Double glazed window to the conservatory. Double glazed french doors to the conservatory. Matching wall and base
units with chipboard worktops. Integrated single fan oven and four piece gas hob burner. Pull out extractor hood. Space
for washing machine‚ fridge and freezer as well as plumbing for a dishwasher. Stainless steel sink with chrome style
mixer tap. Laminate wooden effect flooring. Inset spotlights. Storage cupboard housing a baxi boiler.
Conservatory
(11' 1" x 10' 4") or (3.39m x 3.15m)
Double glazed windows to surround. Double glazed sliding doors to the garden. Continuation of the laminate wooden
effect flooring. Radiator. Double glazed sliding patio doors to the garden.
Landing
Carpet. Skirting boards. Loft access. Doorways leading to all rooms on the first floor.
Bedroom 1
(14' 8" x 8' 10") or (4.47m x 2.70m)
Carpet. Skirting boards. Double glazed window to the front.
Storage cupboard over stairs housing a loft hatch.
Bedroom 2
(9' 1" x 8' 10") or (2.76m x 2.70m)
Carpet. Skirting boards. Radiator. Double glazed window to
the rear.
Bedroom 3
(8' 4" x 5' 10") or (2.55m x 1.77m)
Radiator. Skirting boards. Double glazed window to the
front.
Bathroom
(6' 11" x 5' 9") or (2.11m x 1.74m)
Tiled flooring. Low level WC with a push system. Built in
hand wash basin set in a vanity unit with chrome mixer hot
and cold tap. Panelled bath with glass shower screen and a
showerhead attachment and chrome mixer tap. Tiled walls
to surround. Opaque double glazed window facing the rear.
Radiator. Skirting boards. Extractor fan.
Garden
Paved patio. Partially laid to lawn. Paved pathway leading
to the rear access. Storage shed. Fully enclosed via
fencing.
Other
Eastleigh Borough Council Tax Band C - £2‚084.51 2025/
26 charges. No onward chain.
What's included
Parking
TypeTerraced house
Living Area77 m²
Bedrooms3
Bathrooms1
HeatingDouble Glazing, Gas Central
Location
Map loading soon
Neighborhood data on demand
Nearby essentials will load when this section comes into view.
Listed on
Mortgage calculator
Estimated monthly payment
1.699 €/mo
Down payment10 % · 34.323 €
34.323 €308.902 € loan
Term
Total repayable509.847 €
Interest rate4.40 %
Representative estimate · Landomo is not a mortgage broker. · Rates updated April 2026