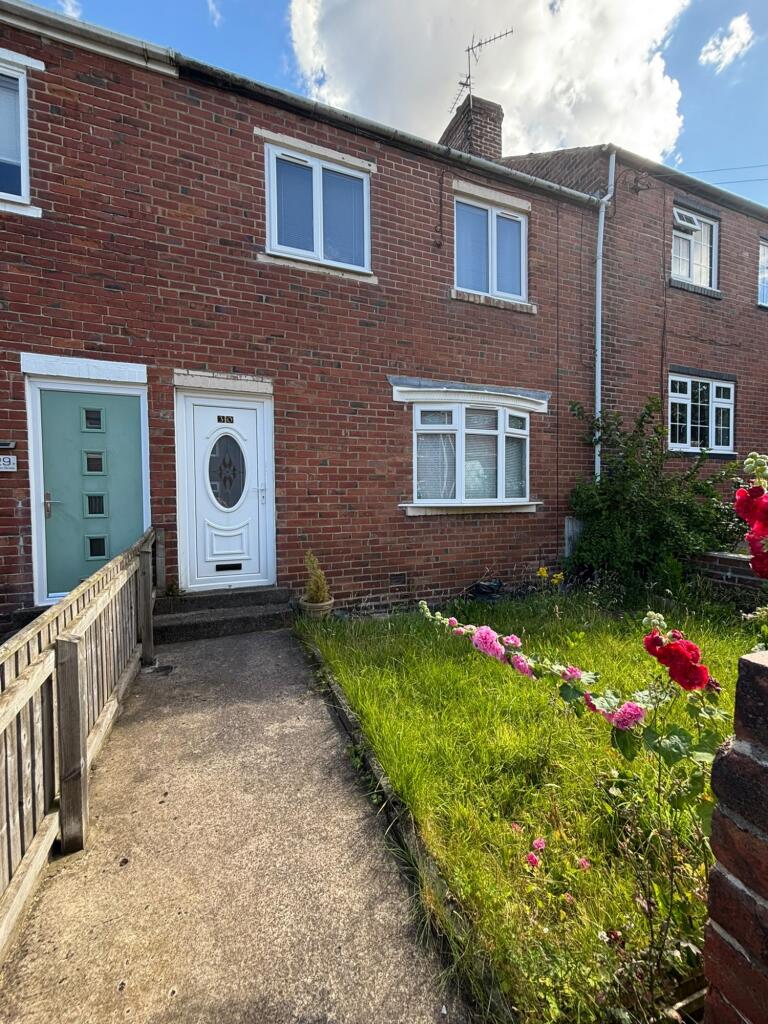
House to rent
Sunderland
3 bedrooms·1 bathroom
872 €/mo
Listed Sep 15, 2026
About this listing
COMING SOON .......
We are delighted to offer this well-presented three-bedroom home, providing generous living space throughout and ideally situated close to a range of local amenities and excellent transport links.
The property features a large sitting room, offering the perfect space for relaxing and entertaining, alongside a spacious kitchen/diner with ample room for family meals and gatherings.
To the first floor are three well-proportioned bedrooms and a modern family bathroom, finished to a contemporary standard.
Externally, the property benefits from a secure enclosed yard, providing a private outdoor space that is both practical and low maintenance.
Conveniently located close to local shops, schools, supermarkets and everyday amenities, the property also offers excellent transport links, making commuting and travel to surrounding areas quick and convenient.
Key Features:
Three Bedrooms
Large Sitting Room
Spacious Kitchen/Diner
Modern Family Bathroom
Secure Enclosed Yard
Close to Local Shops & Amenities
Excellent Transport Links
Ideal Family Home
📞 Early viewing is highly recommended to appreciate the space and location on offer.
ENTRANCE HALL
Via upvc double glazed door, stairs to first floor
LOUNGE
4.445m x 3.3782m - 14'7" x 11'1"
With feature marble fireplace, marble hearth, back and electric fire, useful understairs storage cupboard, central heating radiator, upvc double glazed bow window
KITCHEN/BREAKFAST ROOM
5.3086m x 3.3274m - 17'5" x 10'11"
Fitted a wide range of wall and base units finished in oak effect with glass display units, heat resistant work surfaces incorporating a stainless steel sink and drainer with mixer tap, splashback tiling, space for cooker, extractor, plumbing for washing machine, integrated fridge and freezer, ceramic tiled flooring and laminate wood flooring to breakfast room, two useful storage cupboards housing central heating boiler, space for large dining table, upvc double glazed windows, central heating radiator, upvc double glazed door to rear yard
FIRST FLOOR LANDING
Loft access
BEDROOM 1
3.4798m x 2.8448m - 11'5" x 9'4"
Built-in storage cupboard, central heating radiator, upvc double glazed window
BEDROOM 2
3.4544m x 2.4638m - 11'4" x 8'1"
Useful hanging space, central heating radiator, upvc double glazed window
BEDROOM 3
3.2004m x 2.3622m - 10'6" x 7'9"
Central heating radiator, upvc double glazed window
BATHROOM
2.4892m x 2.4384m - 8'2" x 8'0"
Fitted with a modern four piece suite comprising of: fully tiled corner shower cubicle with mixer shower and glass sliding enclosure, panel enclosed bath with shower attachment to taps, vanity hand wash basin built into units with low flush wc, fully tiled walls, ceramic tiled flooring, pvc and spotlights to ceiling, chrome towel heater, upvc double glazed window
EXTERNALLY
To the front of the property is a low maintenance wall enclosed garden, whilst to the rear is a wall enclosed yard with useful shed.
What's included
Garden
Key Stats
Key Stats
TypeTerraced house
Bedrooms3
Bathrooms1
HeatingAsk Agent
Deposit872 €
Location
Map loading soon
Neighborhood data on demand
Nearby essentials will load when this section comes into view.