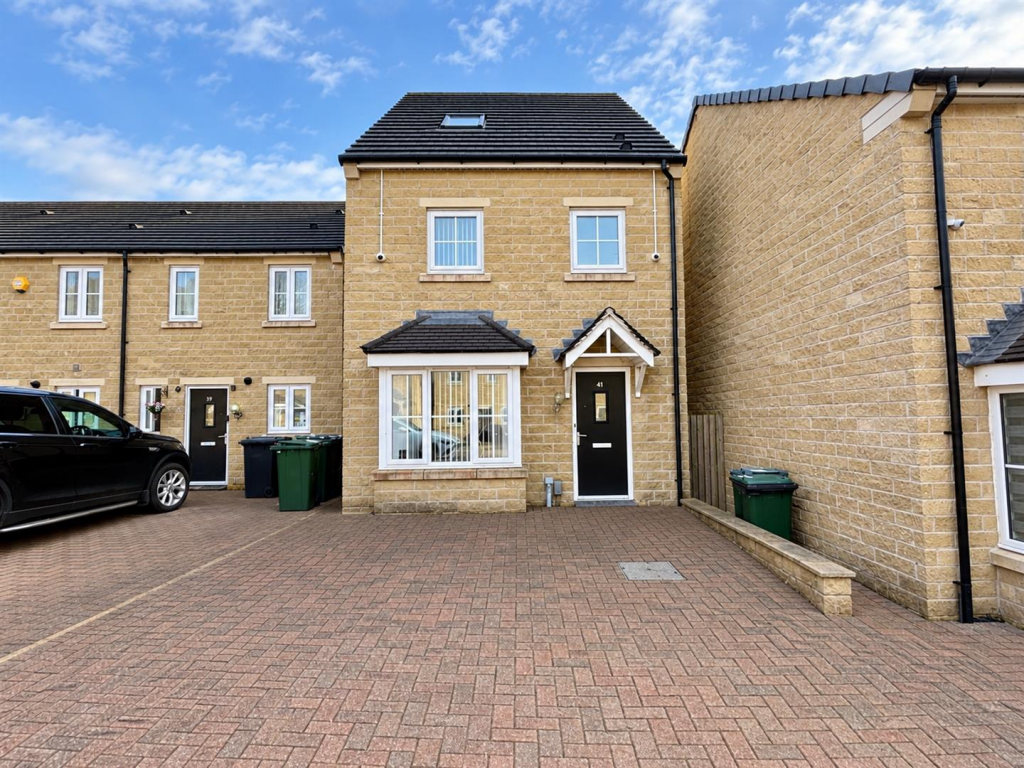
House for sale
Bradford, West Yorkshire
3 bedrooms·3 bathrooms
323.625 €
Listed Nov 2, 2026
About this listing
** THREE BEDROOM DETACHED ** SET OVER THREE FLOORS ** THREE DOUBLE BEDROOMS ** THREE BATHROOMS ** Bronte Estates are delighted to list for sale this sensibly priced, modern detached property on the popular Harrowins Farm Drive in Queensbury. Well presented throughout and benefitting from an enclosed rear garden and driveway parking to the front. Briefly comprising of: Entrance Hall, Lounge, Dining-Kitchen, WC, three double Bedrooms, two Ensuite and a family Bathroom. Gardens & Parking. An ideal family home in a sought-after location. Arrange your viewing now!
Hall - Central heating radiator, stairs leading to the first floor, boiler cupboard, doors leading to dining kitchen, lounge and W/C
Dining Kitchen - 5.16 x 2.60 (16'11" x 8'6") - Bay window to the front, dining space, central heating radiator, wall and base units with laminate countertops, stainless steel sink and drainer, integrated fridge freezer, electric oven, four ring gas hob and extractor fan, integrated washing machine.
Lounge - 4.74 x 3.21 (15'6" x 10'6") - French doors to the rear, central heating radiator.
Wc - 1.68 x 0.85 (5'6" x 2'9") - Corner pedestal wash basin, W/C, central heating radiator.
First Floor Landing - Central heating radiator, airing cupboard, stairs leading to second floor.
Bedroom One - 4.25 x 3.20 (13'11" x 10'5") - Window to the rear, central heating radiator, door to ensuite.
En Suite - 2.46 x 1.54 (8'0" x 5'0") - Double width mains shower and glass sliding door, wall mounted wash basin, W/C, central heating radiator, window to the rear, extractor fan.
Bedroom Two - 3.56 x 2.60 (11'8" x 8'6") - Window to the front, central heating radiator.
Bathroom - 2.14 x 1.91 (7'0" x 6'3") - Panelled bath, wall mounted wash basin, W/C, central heating radiator, extractor fan, window to the front.
Second Floor Landing - Door leading to third bedroom.
Bedroom Three - 5.7 x 3.71 (18'8" x 12'2") - Two velux windows with integrated blinds, two central heating radiator, door to the ensuite.
En Suite - 2.16 x 1.73 (7'1" x 5'8") - Corner mains shower with glass door, W/C, wall mounted wash basin, velux window, central heating radiator.
Front External - Block panelled drive with space for two cars, access on one side to the rear.
Rear External - Decked garden on two levels with artificial grass and fenced boundary.
Sale Ready - Get ready for speedier, smoother and more successful sales with Sale Ready properties!
The vendors have opted to provide a legal pack for the sale of their property which includes a set of searches. The legal pack provides upfront the essential documentation that tends to cause or create delays in the transactional process.
The legal pack includes:
Evidence of title
Standard searches (regulated local authority, water & drainage & environmental)
Protocol forms and answers to standard conveyancing enquiries
The legal pack is available to view in the branch prior to agreeing to purchase the property. The vendor requests that the buyer purchases the searches provided in the pack which will be billed at £360 (inc. VAT) upon completion.
What's included
Garden
Parking
TypeDetached house
Bedrooms3
Bathrooms3
HeatingGas Central
Location
Map loading soon
Neighborhood data on demand
Nearby essentials will load when this section comes into view.
Listed on
Mortgage calculator
Estimated monthly payment
1.602 €/mo
Down payment10 % · 32.363 €
32.363 €291.262 € loan
Term
Total repayable480.732 €
Interest rate4.40 %
Representative estimate · Landomo is not a mortgage broker. · Rates updated April 2026