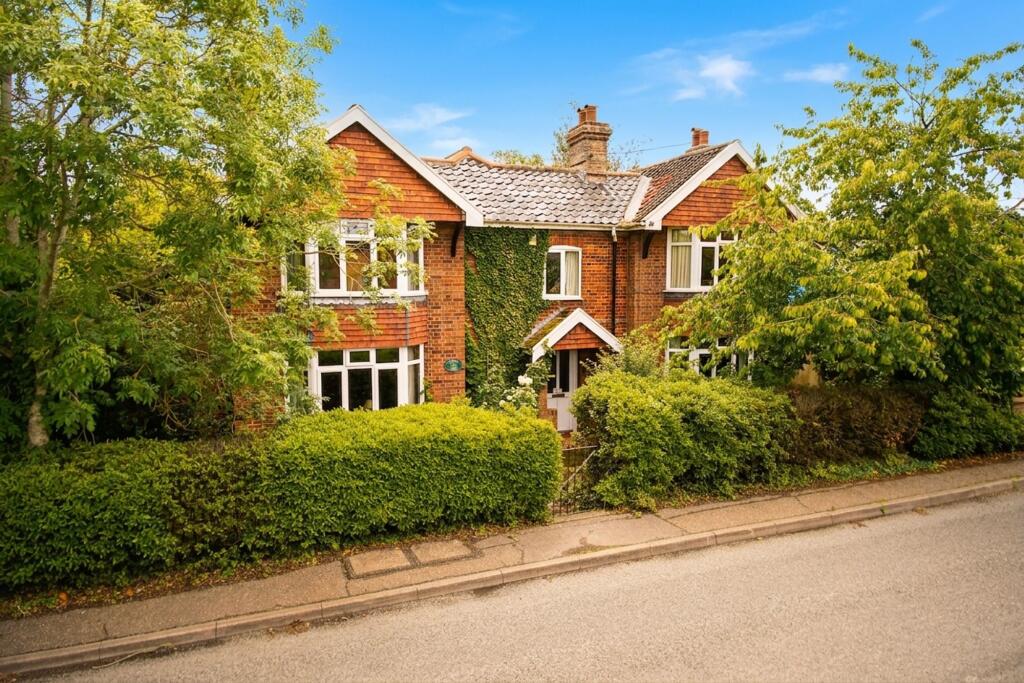
House for sale, 209 m²
South Norfolk, Low Street, Wortwell
4 bedrooms·3 bathrooms
508.495 €
2.432 €/m²
Listed Jun 17, 2026
About this listing
IN SUMMARY
NO CHAIN! Located centrally within the POPULAR WAVENEY VILLAGE of WORTWELL is this IMPRESSIVE DETACHED VICTORIAN FAMILY HOME. Spanning well over 2100 Sq. ft (stms) INTERNALLY, this wonderful home is filled with original character but still with the potential to create more accommodation and improve if desired. The house itself offers a characterful entrance hallway, formal dining room, study, sitting room, utility room, W.C, kitchen and conservatory all on the ground floor. Upstairs, the GALLERIED LANDING leads to FOUR AMPLE DOUBLE BEDROOMS, along with the family bathroom and TWO EN-SUITES on the first floor. Externally, you will find a plot of approximately 0.3 ACRES (stms) with PLENTY OF PARKING, garaging and EXTENSIVE OUTBUILDINGS, as well as TWO AREAS of FORMAL GARDENS. There is also clear and obvious DEVELOPMENT POTENTIAL for either ANNEXE ACCOMMODATION or a SEPARATE DWELLING in place of the outbuildings and (stp).
SETTING THE SCENE
The property is approached from High Road via a set of double iron gates leading to a large hard standing driveway providing ample off road parking. To the left of the driveway is a detached building, whilst the garage is to the right with access to the rear of the house via the conservatory. To the front of the house you will find pedestrian access via a gate and pathway over a pretty and enclosed front garden leading to the main entrance door.
THE GRAND TOUR
Entering the house via the traditional main entrance porch into the formal hallway to the front you will find stairs leading to the galleried landing. To the right is a formal dining room with wood flooring, bay window and decorative fireplace, as well as doors onto the rear courtyard garden. The entrance hallway leads into an inner hall providing access to the formal sitting room to the rear with an open fireplace and French doors. The study can be found overlooking the front with a wonderful bay window. The inner lobby leads to a useful utility space and downstairs cloakroom and the kitchen beyond. The kitchen offers plenty of cupboard space and rolled edge work surfaces as well as space for a large range style cooker and dishwasher. Off the kitchen is an extended conservatory used for informal dining providing access to the rear.
Heading up to the first floor galleried landing you will find the loft access hatch and access to three bedrooms as well as an inner landing area. The two rooms to the front of the house have stunning bay windows with the larger one also benefiting from an en-suite bathroom with shower over bath. There is another comfortable room to the rear and then the inner hallway with cupboard storage and access to the family bathroom with shower over the bath. The main bedroom can be found right to the rear of the house with its own recently fitted en-suite shower room.
FIND US
Postcode : IP20 0EF
What3Words : ///mimes.overlaps.publish
VIRTUAL TOUR
View our virtual tour for a full 360 degree of the interior of the property.
AGENTS NOTES
Buyers are advised the outbuildings in the garden are former commercial buildings. The current owners have had informal conversations with the local planning department over the possibility of building a completely separate dwelling in the garden in place of the outbuildings, something which has been given the indication would be highly likely, however buyers must make their own enquiries. There are solar panels to the south facing roof. The property is adjacent to a small village commercial vehicle garage.
EPC Rating: D
Garden
THE GREAT OUTDOORS
The outside space on offer is extensive and split into various sections. Initially you will find an impressive hard standing driveway providing ample off road parking. This area doubles as a pleasant space for table and chairs, as well as providing access to the garage to the right of the driveway and to the building on the left. Behind the wall you will then find formal garden areas with mature trees, mostly fruit, with a small fence which backs onto the stream at the bottom of the garden. The other section of garden is somewhat hidden and enclosed and is found behind the property, a private courtyard with paving and lawn as well as mature shrubs and trees as well as gated side access to the front. Also found within the gardens are extensive range of outbuildings totalling in excess of 1800 Sq. ft (stms). These buildings have in the main seen better days but are very useful for a number of purposes, not least as offering building potential whether that be for a...
Disclaimer
Anti-Money Laundering (AML) Fee Statement:
To comply with HMRC's regulations on Anti-Money Laundering (AML), we are legally required to conduct AML checks on every purchaser once a sale is agreed. We use a government-approved electronic identity verification service to ensure compliance, accuracy, and security. This is approved by the Government as part of the Digital Identity and Attributes Trust Framework (DIATF). The cost of anti-money laundering (AML) checks are £60 including VAT per person, payable in advance after an offer has been accepted. This fee is mandatory to comply with HMRC regulations and must be paid before a memorandum of sale can be issued. Please note that the fee is non-refundable.
General Disclaimer:
Whilst every care has been taken to prepare these sales particulars, they are for guidance purposes only. All measurements are approximate are for general guidance purposes only.
What's included
Parking
TypeDetached house
Living Area209 m²
Bedrooms4
Bathrooms3
Energy ClassD
HeatingSolar, Oil
MunicipalitySouth Norfolk
Location
Map loading soon
Neighborhood data on demand
Nearby essentials will load when this section comes into view.
Listed on
Mortgage calculator
Estimated monthly payment
2.518 €/mo
Down payment10 % · 50.850 €
50.850 €457.645 € loan
Term
Total repayable755.350 €
Interest rate4.40 %
Representative estimate · Landomo is not a mortgage broker. · Rates updated April 2026