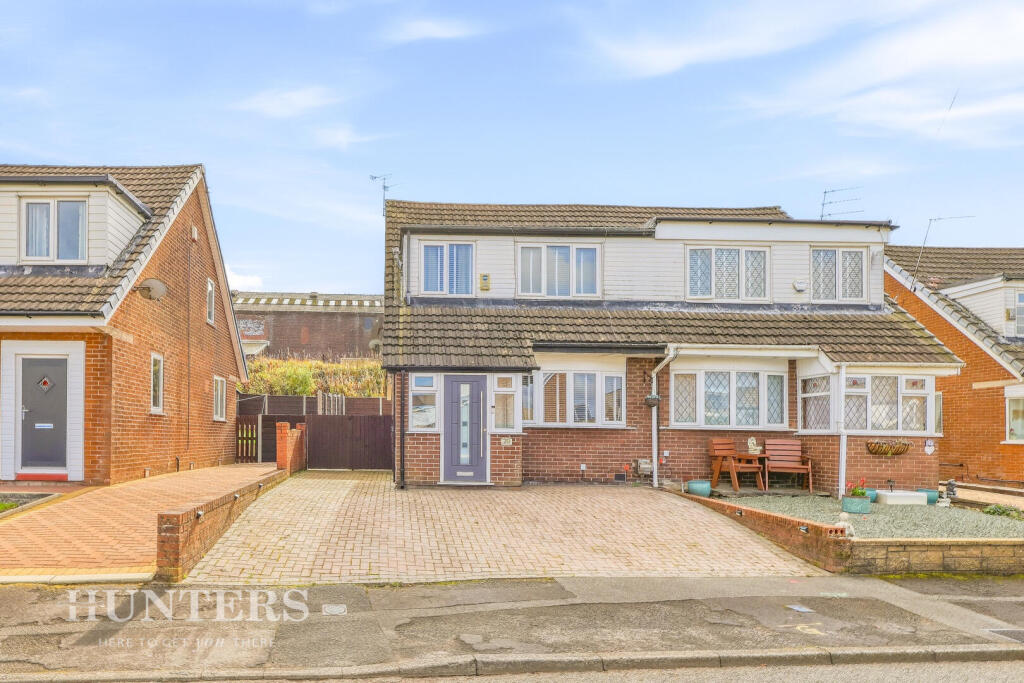
House for sale, 81 m²
Rochdale, Dearnley
3 bedrooms·1 bathroom
290.336 €
3.585 €/m²
Listed Sep 29, 2026
About this listing
Hunters Estate Agents are thrilled to offer to the market this well-presented and light and airy three-bedroom semi-detached home, ideally situated in the popular Smithy Bridge area. The property is conveniently located for the highly regarded local primary school, Smithy Bridge train station with direct links towards Leeds and Manchester, and the popular Hollingworth Lake, which is surrounded by a fantastic range of restaurants, cafés and leisure facilities. There is also easy access to the M62 motorway via Milnrow.
The accommodation comprises an entrance hall, spacious lounge, kitchen/diner, conservatory, three bedrooms and a family bathroom. The property benefits from gas central heating, with a new boiler installed in 2026, together with double glazing throughout.
Externally, there is an enclosed rear garden providing a private outdoor space, while to the front is a block-paved driveway providing off-road parking.
An ideal home for first-time buyers, those looking to downsize or families alike. Early viewing is highly recommended.
Lounge - 13' x 15'8" - This welcoming entrance porch is bright and airy, featuring windows on three sides that allow plenty of natural light. The front door opens into a spacious lounge with neutral décor and large windows providing natural light. The lounge offers ample space for seating and double doors leading to the dining kitchen.
Dining Kitchen - 10'5" x 15'8" - The dining kitchen is fitted with a range of wall and base units, with dark work surfaces and a modern mosaic tiled splashback. It is well-equipped with integrated appliances, including a black oven and extractor hood, alongside space for a washing machine, tumble dryer and dishwasher. The dining area benefits from sliding glass doors opening into the conservatory, flooding the space with natural light and providing a lovely view over the garden.
Conservatory - 6'3" x 15' - This bright and airy conservatory extends along the rear of the house and is accessible from the dining kitchen. It features large windows and French doors opening onto the garden, allowing for a seamless flow between indoor and outdoor living. A versatile space, perfect for seating or casual dining.
Landing - 8' x 5'10" - The first-floor landing is bright and functional, providing access to all three bedrooms and the bathroom.
Bathroom - 5'6" x 6'8" - This bathroom is practical and modern, fitted with a white suite comprising a bath with overhead shower, pedestal basin, and close-coupled WC. Neutral tiling around the bath and light-coloured flooring combine to create a fresh and clean feel. A window allows natural light to brighten the room.
Bedroom 1 - 13'2" x 9'6" max - The largest bedroom is a peaceful retreat decorated in soft grey tones and offers space for a double bed and additional bedroom furniture. A window offers pleasant views while allowing natural light to fill the room.
Bedroom 2 - 10'3" x 9'6" max - A second double bedroom with a large window to the rear of the property. The room offers space for a double bed and additional bedroom furniture.
Bedroom 3 - 9'6" max x 6'8" - This single bedroom is compact and versatile, featuring a single bed and built-in storage cupboard. The neutral tones and window with blinds create a bright and airy feel, perfect for use as a child’s room, guest room or home office.
Rear Garden And Parking - The garden is private and well-maintained, mainly laid to lawn and bordered by fencing. It includes a paved side area and space for a garden shed, perfect for outdoor play or gardening. A paved driveway can be located to the front, offering parking for three cars.
Material Information - Littleborough - Tenure Type; LEASEHOLD
Leasehold Years remaining on lease; 945
Leasehold Annual Ground Rent Amount £17.00
Council Tax Banding; ROCHDALE COUNCIL BAND B
What's included
Garden
Parking
TypeSemi-detached house
Living Area81 m²
Bedrooms3
Bathrooms1
Energy ClassC
HeatingGas Central
MunicipalityRochdale
Location
Map loading soon
Neighborhood data on demand
Nearby essentials will load when this section comes into view.
Listed on
Mortgage calculator
Estimated monthly payment
1.438 €/mo
Down payment10 % · 29.034 €
29.034 €261.302 € loan
Term
Total repayable431.283 €
Interest rate4.40 %
Representative estimate · Landomo is not a mortgage broker. · Rates updated April 2026