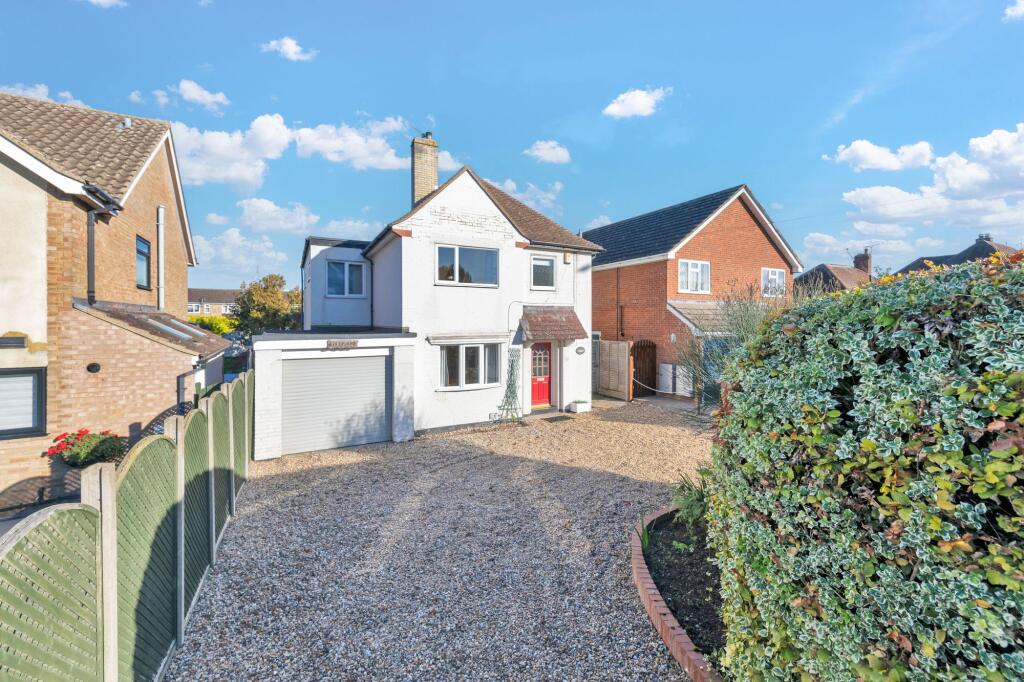
House for sale, 165 m²
Stevenage
4 bedrooms·2 bathrooms
779.236 €
4.722 €/m²
Listed Nov 5, 2026
About this listing
NOT FAMILIAR WITH ROYSTON? WATCH OUR SHORT VIDEO!
Are you from out of area? Want to learn a little more about Royston? On a phone or tablet you will find our ‘Welcome To Royston Video’ in the ‘Video Tours’ tab, on a desktop you will find the video within the photos. Prefer to read? See our Royston location description below.
Property Insight
An extended detached family home set back behind a long gravelled driveway, offering close to 1,774 sq ft of accommodation within walking distance of both Royston’s town centre and its mainline station. Liveable throughout and full of space, the house gives a new owner the chance to modernise and make it their own, with clear scope to extend further (STPP).
The ground floor is arranged for family living. The lounge runs over 24 feet, with a stone fireplace and French doors opening to the garden, and a separate dining room carries an original cast-iron fireplace, giving a second reception room for entertaining or for working from home. The kitchen is fitted with white units and granite-effect worktops, with a separate utility room alongside and a conservatory opening off the back of the house. The kitchen and the two first-floor bathrooms are dated and due for updating, though the rooms are a sound size and the layout works well. Upstairs are four bedrooms — the principal a double with an adjoining dressing room — served by a family bathroom and a separate shower room.
Outside, the rear garden is a particular strength: deep, mature and well stocked, with a paved terrace by the house giving way to a long lawn framed by established trees and shrubs. To the front, the gravelled driveway provides parking for several vehicles and leads to an attached garage. With generous proportions, a position on the edge of town and no onward chain, the property suits a buyer wanting to put their own stamp on a house with room to grow.
At a glance
Type: Detached house, freehold
Size: Approximately 1,774 sq ft
Bedrooms: 4 — principal double with adjoining dressing room, two further doubles and a single
Bathrooms: 2 — family bathroom with bath and separate shower, plus a separate shower room
Reception: 2 — large lounge with feature fireplace and separate dining room, plus a conservatory
Kitchen: Fitted kitchen with granite-effect worktops and adjoining utility room
Condition: Liveable throughout, with scope to modernise and extend further (STPP)
Outside: Deep, mature rear garden with paved terrace
Parking: Attached garage and gravelled driveway for several vehicles
Station: Royston, walking distance
Council Tax: Band to be confirmed
Chain: No onward chain
Contact the team today to arrange your private viewing appointment.
Location - Royston
Royston is a traditional English town in Hertfordshire, on the border of Cambridgeshire and 14 miles from Cambridge. It grew from the crossing of two ancient thoroughfares, Roman and prehistoric, and carries a wealth of rich heritage — including its own cave, revealed in the 18th Century, carved out of chalk beneath the crossroads in the centre of town. The town enjoys numerous green open spaces, including the renowned Therfield Heath nature reserve, and lies on the northern slopes of the Hertfordshire Chalk Downs.
The town centre offers a market and a high street of bustling shops alongside a wide variety of cafes, restaurants, bars and public houses, with supermarkets on the outskirts, doctors’ surgeries, dentists, schools and a leisure centre. Clubs and activities range from tennis and rugby to hockey and golf. Transport links are excellent: the town sits on the A10, with the A1M and M11 each within a 15-minute drive, and a mainline station running direct to London Kings Cross in as little as 38 minutes.
Anti-Money Laundering (AML) Checks:
In line with the Money Laundering Regulations 2017, we are legally required to carry out identity and AML checks on all buyers. We charge a fee of £25 (inc. VAT) per buyer to carry out these checks, payable once an offer has been formally accepted. Payment of this fee is a condition of proceeding with the purchase.
What's included
Garden
Parking
Fireplace
TypeDetached house
Living Area165 m²
Bedrooms4
Bathrooms2
HeatingGas Central
Location
Map loading soon
Neighborhood data on demand
Nearby essentials will load when this section comes into view.
Listed on
Mortgage calculator
Estimated monthly payment
3.858 €/mo
Down payment10 % · 77.924 €
77.924 €701.312 € loan
Term
Total repayable1.157.526 €
Interest rate4.40 %
Representative estimate · Landomo is not a mortgage broker. · Rates updated April 2026