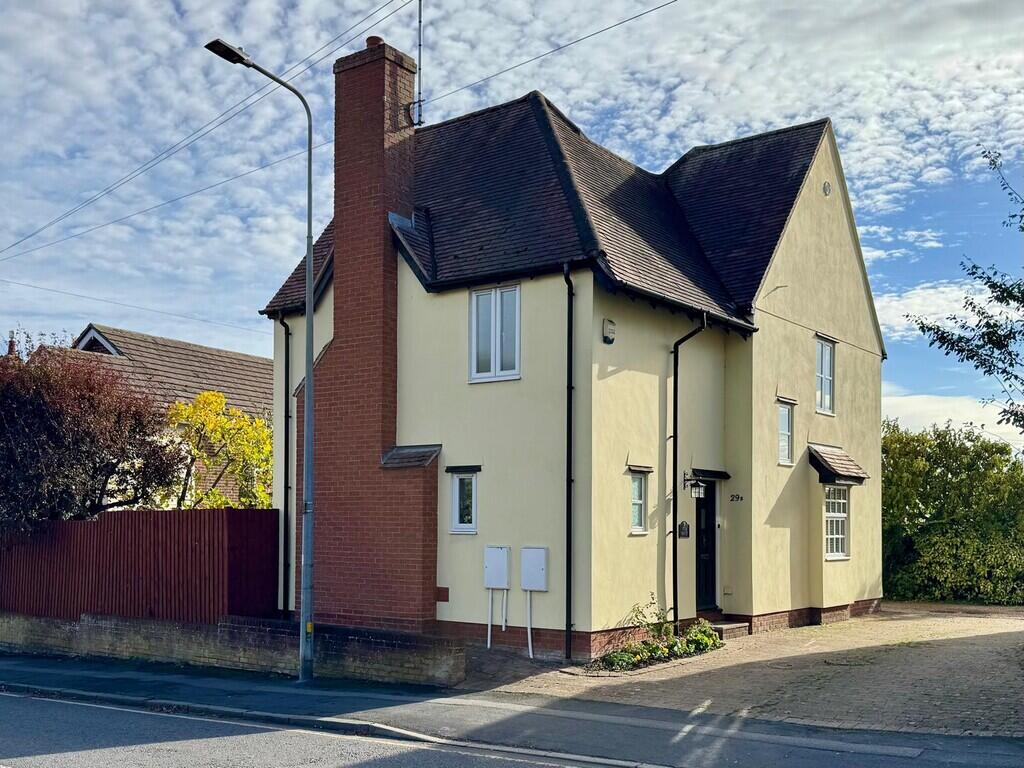
House for sale
Maldon
3 bedrooms·2 bathrooms
600.312 €
Listed Oct 30, 2026
About this listing
Conveniently located for Maldon's historic High Street and its wide range of shops, cafés, restaurants and local amenities, this detached family home offers well-arranged accommodation over two floors and is offered for sale with NO ONWARD CHAIN.
The ground floor features a separate sitting room with patio doors opening directly onto the rear garden. There is also a separate dining room, a modern fitted kitchen/breakfast room overlooking the garden and a ground floor cloakroom.
To the first floor are three bedrooms, including a good size principal bedroom with an en-suite shower room, along with a separate family bathroom. Both bathrooms have been modernised.
Externally, the property benefits from a rear garden, while the front driveway provides off-road parking for approximately two to three vehicles and leads to a detached garage.
ENTRANCE HALL Double glazed entrance door, stairs to first floor, radiator, understairs cupboard, coved to smooth ceiling.
SITTING ROOM 14' 8" x 12' 10" (4.47m x 3.91m) Double glazed sliding patio door to rear garden, double glazed window to side aspect, coved to smooth ceiling, radiator.
DINING ROOM 11' 6" x 10' 1" (3.51m x 3.07m) Double glazed windows to front and side aspects, radiator, coved to smooth ceiling.
KITCHEN/BREAKFAST ROOM 17' 7" x 9' 2" (5.36m x 2.79m) Double glazed door to rear garden, double glazed window to rear aspect, smooth ceiling with inset downlighting. fitted base and wall units, one and a quarter bowl sink unit with mixer tap inset into work tops, two built in electric ovens, and five ring gas hob with stainless steel hood above, integrated dishwasher, washing machine, fridge/freezer and microwave.
WC Double glazed window to front aspect, heated towel rail, coved to smooth ceiling, white wash hand basin and WC.
FIRST FLOOR LANDING Double glazed window to front aspect, loft access, coved to smooth ceiling, cupboard housing hot water cylinder.
BEDROOM ONE 12' 10" x 11' 2" (3.91m x 3.4m) Double glazed window to rear aspect, radiator, fitted wardrobes, coved to smooth ceiling.
ENSUITE 7' 2" x 6' 6" (2.18m x 1.98m) Double glazed window to side aspect, heated towel rail, shower cubicle, wash hand basin and WC, tiled walls and floor, smooth ceiling with inset downlighting and extractor fan.
BEDROOM TWO 11' 6" x 6' 10" (3.51m x 2.08m) Double glazed window to front aspect, radiator, coved to smooth ceiling.
BEDROOM THREE 9' 1" x 7' 11" (2.77m x 2.41m) Double glazed window to rear aspect, radiator, coved to smooth ceiling.
BATHROOM 9' 5" x 8' 11" (2.87m x 2.72m) max. Two double glazed windows to rear aspect, smooth ceiling with inset downlighting, roll top bath with mixer taps with shower attachment, wash hand basin, WC, corner shower cubicle. heated towel rail, tiled floor and walls, extractor fan.
REAR GARDEN 38' x 28' (11.5m x 8.5m) Approx. Paved patio area, laid to lawn, fencing to boundary, various small trees, gated side access.
GARAGE Up and over door from DRIVEWAY, door to side, eaves storage space.
What's included
Garden
Garage
TypeDetached house
Bedrooms3
Bathrooms2
HeatingGas Central
MunicipalityMaldon
Location
Map loading soon
Neighborhood data on demand
Nearby essentials will load when this section comes into view.
Listed on
Mortgage calculator
Estimated monthly payment
2.972 €/mo
Down payment10 % · 60.031 €
60.031 €540.281 € loan
Term
Total repayable891.742 €
Interest rate4.40 %
Representative estimate · Landomo is not a mortgage broker. · Rates updated April 2026