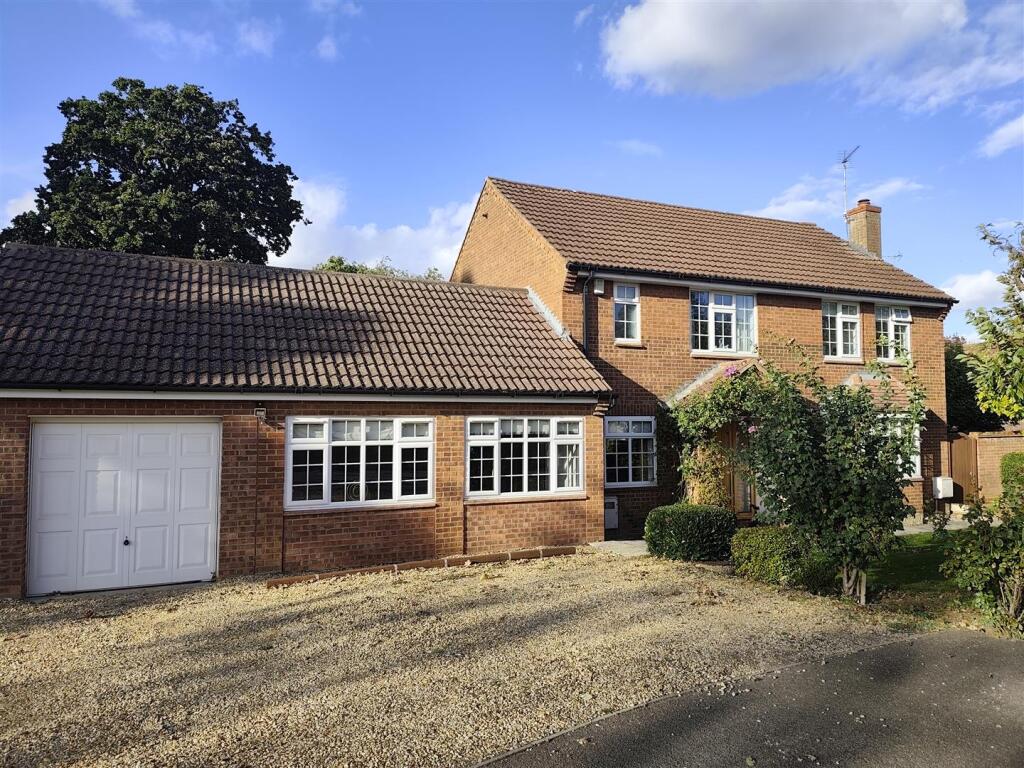
House for sale
South Holland, Crowland
4 bedrooms·2 bathrooms
596.475 €
Listed Oct 17, 2026
About this listing
Extended and enjoying a sought after location this detached family home boasts many attractive features along with FOUR BEDROOMS and a large Family/Games Room.
Beautifully presented and thoughtfully extended to provide a spacious family/executive home, this detached house sits in a sought after Cul De sac not far from the town center and with easy access to the A16 Spalding/Peterborough Road.
The spacious accommodation comprises; Entrance Hall with a good size Cloakroom W.C, stairs to the first floor Gallery Landing with glass balustrades and a storage cupboard below. There is a bay window Lounge with French Doors through to the impressive and well appointed Kitchen Diner with electric underfloor heating and has access to the rear Garden and a practical size Utility Room. The Study leads to a large Family/Games Room with a wet system under floor heating and overlooking the front of the house.
The Gallery Landing leads to an Ensuite Master Bedroom, Three further Bedrooms and a Family Bathroom.
To the front of the property is a mature garden with gated access to the rear Garden. There is a single Garage and ample off road parking. The enclosed rear Garden is laid to lawn with floral borders, a sheltered seating area and gravel work/storage area.
Viewing of this attractive home is strongly urged located in a seldom available Cul De sac.
Tenure Freehold
Council Tax D
Entrance Hall - Stairs the the first floor Gallery landing with glass balustrades and storage cupboard below, doors to
Cloakroom W.C. -
Lounge - 4.23m x 3.76m plus bay window (13'10" x 12'4" plus - Living flame gas fire set in a stone surround, bay window to the front aspect, French doors to
Kitchen Dining Room - 7.27m x 3.26m (23'10" x 10'8" ) - Fitted with an extensive range of base and eye level kitchen units, fitted double electric oven and microwave, induction hob and integrated dishwasher, peninsular breakfast bar. Attractive mirror glass splash backs to worktops, French doors to the rear garden. Door to
Utility Room - 2.74m x 2.37m (8'11" x 7'9") - Integrated washing machine, space for an American Fridge Freezer, door to the sheltered garden and work areas.
Study - 2.66m x 2.36m (8'8" x 7'8") - Opening through to
Family/Games Room - 5.39m max x 5.06m max (17'8" max x 16'7" max) -
Gallery Landing - Glass Bulustrade doors to
Bedroom 1 - 4.91m max x 3.32m (16'1" max x 10'10") - Doors to
Ensuite Shower Room -
Bedroom 2 - 4.82m x 3.32m max (15'9" x 10'10" max) -
Bedroom 3 - 3.80m x 2.17m (12'5" x 7'1") -
Bedroom 4 - 2.87m x 2.27m (9'4" x 7'5" ) -
Family Bathroom -
Outside - To the front of the property is a mature garden laid to lawn with a recessed storm porch entrance door, gated side access leads to the rear garden and along with the single Garage there is ample off road parking. The rear garden is also laid to lawn with floral borders, a sheltered seating area, personnel door to the single garage with a graveled work/storage area.
What's included
Garden
Parking
TypeDetached house
Bedrooms4
Bathrooms2
HeatingAsk Agent
MunicipalitySouth Holland
Location
Map loading soon
Neighborhood data on demand
Nearby essentials will load when this section comes into view.
Listed on
Mortgage calculator
Estimated monthly payment
2.953 €/mo
Down payment10 % · 59.648 €
59.648 €536.827 € loan
Term
Total repayable886.041 €
Interest rate4.40 %
Representative estimate · Landomo is not a mortgage broker. · Rates updated April 2026