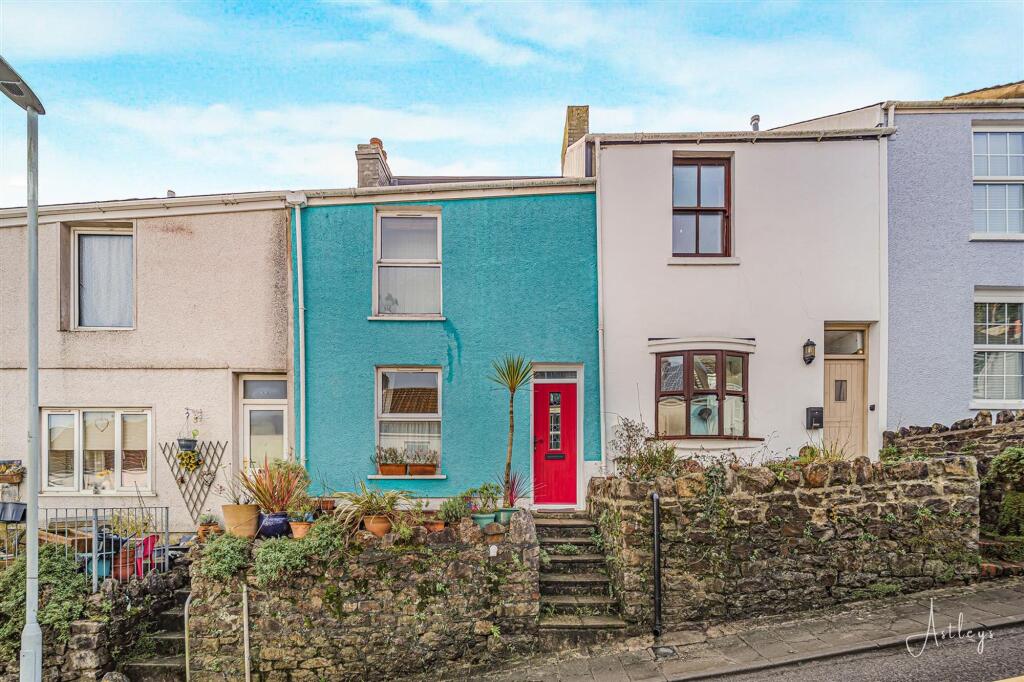
House for sale
Swansea
3 bedrooms·1 bathroom
414.766 €
Listed Oct 8, 2026
About this listing
Set within the heart of Mumbles, this coastal home sits in a place shaped by sea air and village life. The shoreline is close enough to frame the day, with beaches, the coastal path and Swansea Bay forming a familiar backdrop. Independent cafés, local shops and well regarded schools are all part of daily routine here, while parks and open countryside lie just beyond the village streets. Connections into Swansea are straightforward, yet the atmosphere remains distinctly relaxed and community minded. The house unfolds across three floors with a sense of balance and purpose. On the ground floor, a welcoming hallway leads through to spaces designed for everyday living and quiet entertaining, where the dining room and lounge offer comfortable proportions and a natural flow into the kitchen beyond. Light moves easily through the rooms, creating an interior that feels both settled and adaptable. Above, the first floor provides two well proportioned bedrooms served by a central bathroom, while the second floor is given over to a third bedroom. From the upper levels, views open towards the sea, a gentle reminder of the setting that defines the home. Outside, the gardens extend the living space in both directions. To the front, a raised decked terrace looks out across Swansea Bay, an inviting spot for morning coffee or evening conversation. The rear garden is private and green, with lawn, planting and a further decked area for dining, all enclosed by hedging and fencing and with the convenience of gated access to the rear lane. Thoughtfully planted and carefully kept, it is a garden that rewards time spent outdoors and completes a home well suited to its coastal village surroundings.
EPC Rating: C
Entrance
Via a composite door into the hallway.
Hallway
Stairs to the first floor. Radiator. Door to the dining room. Tiled floor.
Dining Room
Dimensions: 3.045 x 3.209 (9'11" x 10'6" ). With a double glazed window to the front. Radiator and an opening to the lounge.
Lounge
Dimensions: 4.055 x 3.541 (13'3" x 11'7" ). Doors to understairs storage and opening to the kitchen. Radiator.
Kitchen
Dimensions: 2.683 x 4.351 (8'9" x 14'3" ). You have a set of double glazed windows to the rear and a hardwood stable door leading out to the rear garden. Kitchen is well appointed. Fitted with a range of base and wall units. Running work surface incorporating a stainless steel sink and drainer unit. Four ring gas hob with extractor hood over. Oven and grill under. Plumbing for washing machine. Space for fridge freezer. Radiator.
Landing
You have a door to the bathroom. Doors to bedrooms one and two. Stairs leading up to bedroom three.
Bathroom
Dimensions: 2.514 x 2.593 (8'2" x 8'6" ). You have a set of frosted double glazed windows to the rear. Well appointed suite comprising; bathtub with shower over. WC. Wash hand basin. Radiator. Door to airing cupboard.
Bedroom One
Dimensions: 4.283 x 3.072 (14'0" x 10'0" ). You have a double glazed window to the front offering sea glimpses of Swansea Bay and beyond. Radiator.
Bedroom Two
Dimensions: 3.634 x 2.601 (11'11" x 8'6" ). You have a double glazed window to the rear. Radiator.
Bedroom Three
Dimensions: 3.175 x 3.911 (10'4" x 12'9" ). You have a double glazed window to the rear and a Velux roof window to the front offering breathtaking sea views of Swansea Bay and beyond. Views of Oystermouth Castle also. Radiator. Spotlights.
Front
You have a raised decked seating area with room for tables and chairs offering sea views of Swansea Bay and beyond.
Rear
You have a lawned garden which has a further raised decked area with room for tables and chairs. Rear garden is bordered by fencing and hedging. Gate leading out to the rear lane. Garden is home to a variety of flowers, trees and shrubs.
What's included
Terrace
Garden
Bedrooms3
Bathrooms1
Energy ClassC
HeatingAsk Agent
Location
Map loading soon
Neighborhood data on demand
Nearby essentials will load when this section comes into view.
Listed on
Mortgage calculator
Estimated monthly payment
2.054 €/mo
Down payment10 % · 41.477 €
41.477 €373.289 € loan
Term
Total repayable616.119 €
Interest rate4.40 %
Representative estimate · Landomo is not a mortgage broker. · Rates updated April 2026