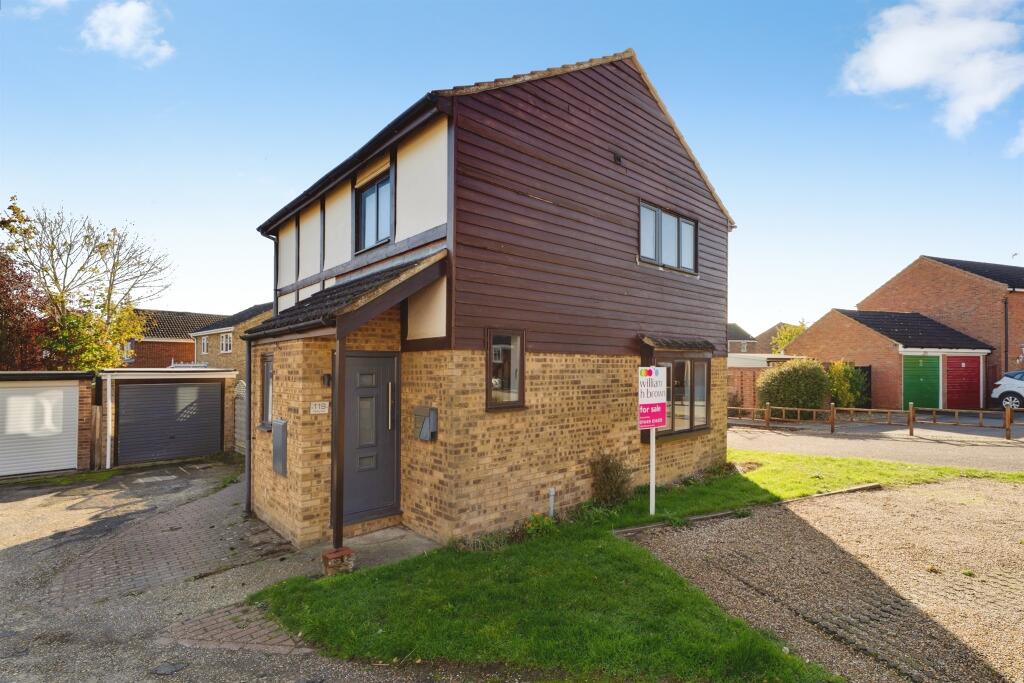
House for sale
Mid Suffolk, Stowmarket
3 bedrooms·1 bathroom
359.583 €
Listed Nov 2, 2026
About this listing
SUMMARY
Charming, detached family home boasting 3 bedrooms, open plan kitchen/diner & a bright & airy conservatory. Outside, relax in the private garden or utilise the garage & parking spaces. Enjoy spacious living with no onward chain! Viewings are highly recommended. Call to view now!
DESCRIPTION
.
Stowmarket
Stowmarket is a charming market town that beautifully blends historical allure with modern amenities. Known for its picturesque landscapes and welcoming community, this quaint town offers a perfect balance of rural tranquillity and urban convenience.
The town is home to several historic landmarks, including the magnificent St. Peter and St. Mary's Church and the Food Museum, which offers a fascinating glimpse into the region's past. The town centre retains its traditional charm, with a delightful mix of period architecture and modern buildings.
Regular local events, farmer's markets, and community gatherings foster a welcoming and inclusive atmosphere. The town's vibrant cultural scene includes theatres, art galleries, and musical performances that cater to diverse tastes and interests.
Stowmarket is well-connected, making it an attractive location for commuters. The town's railway station offers frequent services to London, Cambridge, and Norwich, ensuring that residents can easily access major cities for work or leisure. Additionally, the nearby A14 provides convenient road links to the rest of the country.
The town offers a variety of amenities, supermarkets, and a range of local shops and boutiques. Stowmarket's educational facilities are highly regarded, with several primary and secondary schools available to residents. Additionally, healthcare services are readily accessible, with local clinics and a hospital nearby.
Kipling Way
Discover this delightful, detached family home in the heart of Stowmarket, ideally located close to local amenities, highly-regarded schools, and convenient travel links. This property is perfect for families seeking spacious living with the added benefit of no onward chain.
Upon entering, you are greeted by a welcoming entrance hall complete with stairs leading to the first floor and a handy understairs cupboard for additional storage. The ground floor also features a convenient downstairs cloakroom with two-piece suite.
The kitchen/diner is the heart of the home, equipped with both wall and base units, roll top work surfaces, and ample space for all your appliances, making it perfect for family meals and entertaining. Adjacent to the kitchen/diner is a spacious living room, providing a comfortable space for relaxation.
A conservatory extends the living area, offering a bright and airy retreat with views of the garden, perfect for enjoying year-round.
Upstairs, the landing provides access to the loft, three generously sized bedrooms, and a well-appointed family bathroom featuring a three-piece suite.
The rear garden is wall and fence enclosed for privacy, with a side access gate. It boasts a hosting patio area ideal for outdoor dining, a lawn area, and a timber shed for additional storage.
The property also includes a garage with a covered area, providing extra space for your vehicles or hobbies, and a front garden with a neatly maintained lawn and two off-road parking spaces.
Accommodation
Entrance Hall
Part glazed front door and window to front, stairs to first floor, understairs cupboard, coved ceiling and wood laminate flooring.
Downstairs Cloakroom
Frosted window to side, fitted with a back to wall WC and vanity sink with mixer tap, heated towel rail and wood laminate flooring.
Conservatory
Windows to three sides and French doors to rear garden, fan light, radiator and wood flooring.
Kitchen/Dining Room
Window to side and part glazed door to rear, fitted with a range of wall and base units with roll top work surfaces, single sink with drainer and mixer tap, space for appliances, spotlights, radiator and ceramic tiled flooring.
Living Room
Window to front, coved ceiling, radiator and wood laminate flooring.
First Floor Landing
Window to front, access to loft, coved ceiling, radiator and carpeted flooring.
Bedroom One
Window to rear, coved ceiling, radiator and carpeted flooring.
Bedroom Two
Window to rear, coved ceiling, radiator and carpeted flooring.
Bedroom Three
Window to front, coved ceiling, radiator and carpeted flooring.
Shower Room
Frosted window to side, fitted with a three-piece suite comprising a shower cubicle, back to wall WC and vanity sink with mixer tap, extractor fan, heated towel rail and wood flooring.
Outside
Rear Garden
Wall and fence enclosed with side access gate, patio and lawn areas and timber shed.
Garage
Up and over door, door to rear, covered area and one space to front.
Front Garden
Lawn area and two off street parking spaces.
Agents Note
Please note that an AML fee is chargeable to the buyer once an offer is accepted to cover the cost of carrying out the required identity and anti-money laundering checks. Once these checks have been completed, the fee cannot be refunded, even if the property purchase does not go ahead.
1. MONEY LAUNDERING REGULATIONS: Intending purchasers will be asked to produce identification documentation at a later stage and we would ask for your co-operation in order that there will be no delay in agreeing the sale.
2. General: While we endeavour to make our sales particulars fair, accurate and reliable, they are only a general guide to the property and, accordingly, if there is any point which is of particular importance to you, please contact the office and we will be pleased to check the position for you, especially if you are contemplating travelling some distance to view the property.
3. The measurements indicated are supplied for guidance only and as such must be considered incorrect.
4. Services: Please note we have not tested the services or any of the equipment or appliances in this property, accordingly we strongly advise prospective buyers to commission their own survey or service reports before finalising their offer to purchase.
5. THESE PARTICULARS ARE ISSUED IN GOOD FAITH BUT DO NOT CONSTITUTE REPRESENTATIONS OF FACT OR FORM PART OF ANY OFFER OR CONTRACT. THE MATTERS REFERRED TO IN THESE PARTICULARS SHOULD BE INDEPENDENTLY VERIFIED BY PROSPECTIVE BUYERS OR TENANTS. NEITHER SEQUENCE (UK) LIMITED NOR ANY OF ITS EMPLOYEES OR AGENTS HAS ANY AUTHORITY TO MAKE OR GIVE ANY REPRESENTATION OR WARRANTY WHATEVER IN RELATION TO THIS PROPERTY.
What's included
Garage
Parking
TypeDetached house
Bedrooms3
Bathrooms1
HeatingGas Central
MunicipalityMid Suffolk
Location
Map loading soon
Neighborhood data on demand
Nearby essentials will load when this section comes into view.
Listed on
Mortgage calculator
Estimated monthly payment
1.780 €/mo
Down payment10 % · 35.958 €
35.958 €323.625 € loan
Term
Total repayable534.148 €
Interest rate4.40 %
Representative estimate · Landomo is not a mortgage broker. · Rates updated April 2026