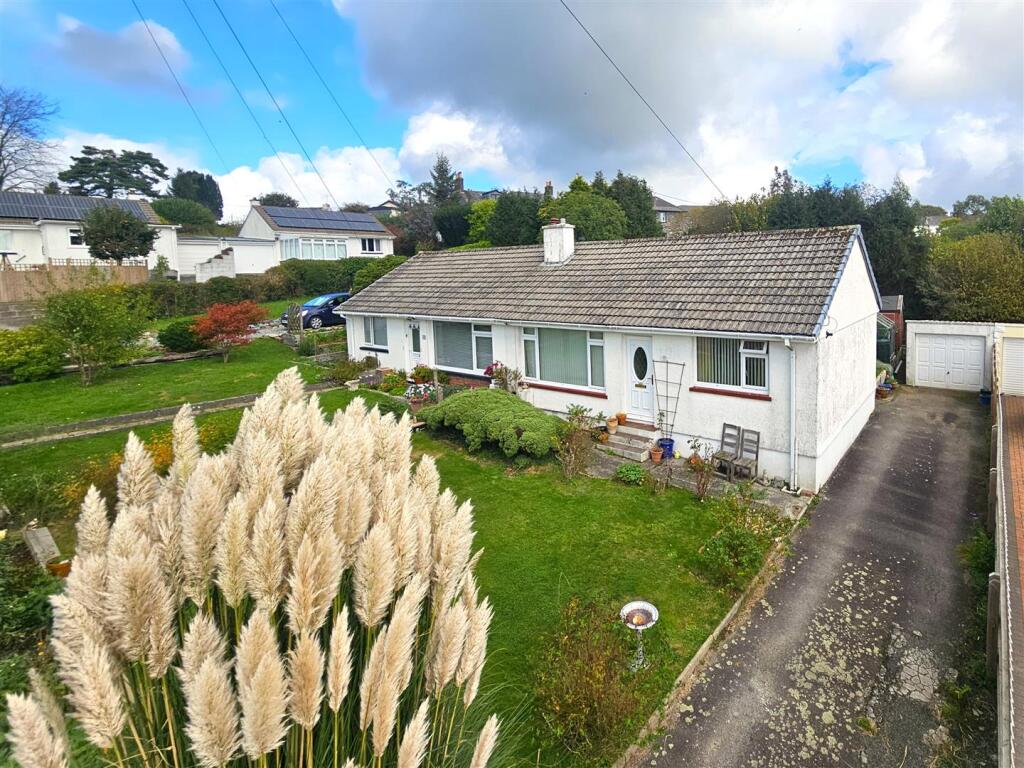
House for sale
Plymouth
2 bedrooms·1 bathroom
269.862 €
Listed Oct 20, 2026
About this listing
Situated in a quiet cul-de-sac within this popular village location, this two bedroom semi-detached bungalow occupies a larger than average, level plot, offering generous gardens, driveway parking for several vehicles and a detached garage.
The entrance hall gives access to a good sized sitting room with pleasant outlook to the front. a modern fitted kitchen with range of wall and base units opens into a good sized dining room with two windows overlooking the rear gardens. A door to the rear leads to a covered porch area. There are two double bedrooms, one with built-in cupboard housing the wall mounted gas fired central heating boiler and a shower room.
The property benefits from a long driveway providing ample off-road parking, with a particularly generous front lawn, bordered by mature shrubs and flower borders, offering potential to create additional parking for a large motorhome or caravan, subject to any necessary permissions.
To the rear, the property enjoys a wonderfully private garden, providing an ideal setting for relaxing or entertaining. Further enhancing the appeal is the excellent range of outside storage facilities, including an attached garage with an additional store to the rear and a large potting shed, making this an ideal choice for keen gardeners, hobbyists or those requiring extra storage space.
With its peaceful position, absence of passing traffic and impressive plot size, this bungalow offers a fantastic opportunity for buyers seeking single-storey living with generous outdoor space and versatility.
Entrance Hall -
Lounge - 3.67 x 3.39 (12'0" x 11'1") -
Kitchen - 2.74 x 2.39 (8'11" x 7'10") -
Dining Room - 3.60 x 2.86 (11'9" x 9'4") -
Bedroom 1 - 2.90 x 3.06 (9'6" x 10'0") -
Bedroom 2 - 3.06 x 2.90 (10'0" x 9'6") -
Shower Room - 1.84 x 1.56 (6'0" x 5'1") -
Garage -
Services - Mains water, electricity, drainage and gas.
Epc - D65
Local Authority - West Devon Borough Councill - Band B
Tenure -
Situation - Bere Alston is a village in West Devon which has a regular bus service to Tavistock and also boasts many amenities including a primary school, post office, butchers, Co-Op, public house, doctor’s surgery and a train station which links the village to Plymouth. The Bere Peninsula is located between the Ocean City of Plymouth and the Ancient Stannary Town of Tavistock.
Directions - Enter Bere Alston on the B3257 (Bedford Street). At the T junction turn right onto Station Road. After a short distance turn left into Lockeridge Road and then left into Maynard Park. At the T junction turn left to stay on Maynard Park and then left again where the property can be found on your right hand side with our For Sale board displayed.
What's included
Garden
Parking
TypeSemi-detached house
Bedrooms2
Bathrooms1
HeatingGas Central
Location
Map loading soon
Neighborhood data on demand
Nearby essentials will load when this section comes into view.
Listed on
Mortgage calculator
Estimated monthly payment
1.336 €/mo
Down payment10 % · 26.986 €
26.986 €242.876 € loan
Term
Total repayable400.871 €
Interest rate4.40 %
Representative estimate · Landomo is not a mortgage broker. · Rates updated April 2026