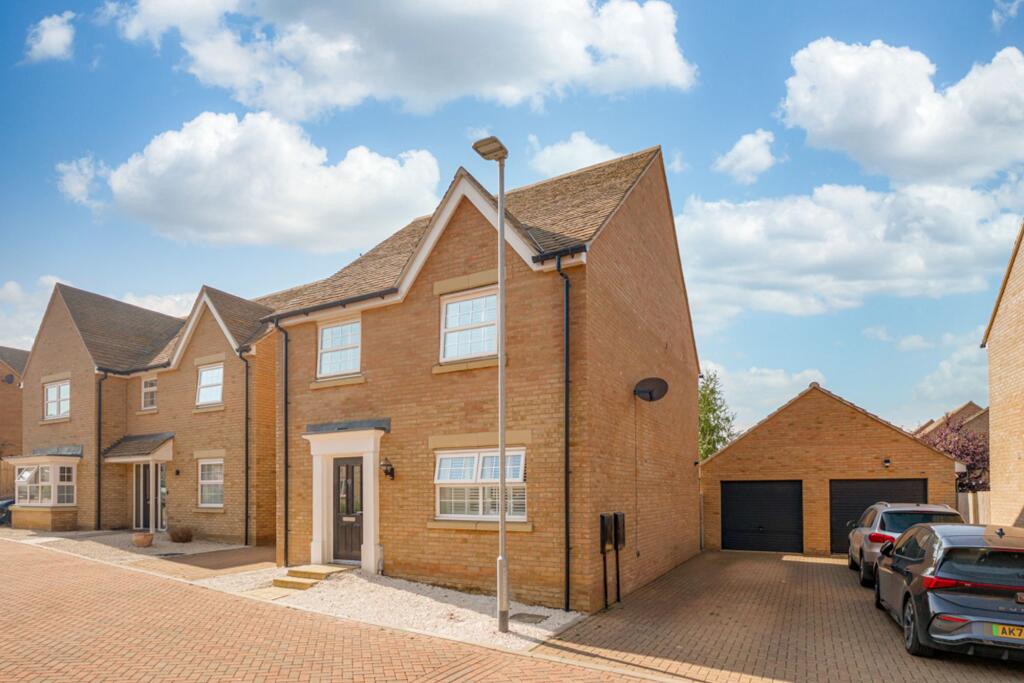
House for sale, 106 m²
Peterborough
4 bedrooms·2 bathrooms
488.656 €
4.610 €/m²
Listed Sep 14, 2026
About this listing
Newton Fallowell are delighted to present this beautifully presented four-bedroom detached family home, situated within a quiet cul-de-sac in the highly desirable village of Barnack. Ideally positioned just a short drive from the historic town of Stamford and Peterborough's mainline railway station, this impressive home offers spacious and versatile accommodation, landscaped gardens, off-road parking and a single garage.
Upon entering the property, you are welcomed by a bright and spacious entrance hall providing access to the principal ground floor accommodation and stairs rising to the first floor. There is a convenient downstairs WC, an understairs storage cupboard, and a generous living room, which has recently been redecorated by the current owners and enhanced with a stylish media wall, creating the perfect space to relax.
The heart of the home is the stunning open-plan kitchen, dining and family area to the rear. Designed with modern family living in mind, this superb space has been further improved by the addition of a central island, providing extra storage, additional workspace and an ideal spot for entertaining. French doors open directly onto the rear garden, allowing plenty of natural light to flood the room and seamlessly connecting the indoor and outdoor living spaces.
The first floor comprises three generous double bedrooms and a fourth single bedroom, currently utilised as a home office and dressing room. The principal bedroom benefits from a contemporary en-suite shower room, while the remaining bedrooms are served by a modern three-piece family bathroom.
Externally, the property enjoys a private and beautifully landscaped rear garden, featuring a generous patio area that is perfect for outdoor dining and entertaining, with the remainder mainly laid to lawn. To the front, there is off-road parking for two vehicles alongside a single garage.
EPC Rating: B
Lounge
3.38m x 4.8m
Open Plan Kitchen / Diner
4.34m x 6.07m
WC
2.05m x 0.85m
Bedroom One
3.94m x 3.44m
En-Suite
2.13m x 1.38m
Bedroom Two
2.88m x 3.2m
Bedroom Three
2.14m x 3.08m
Bedroom Four
1.99m x 2.53m
Bathroom
1.93m x 2.16m
Parking - Driveway
Parking - Garage
What's included
Garden
Garage
Parking
Key Stats
Key Stats
TypeDetached house
Living Area106 m²
Bedrooms4
Bathrooms2
Energy ClassB
HeatingAsk Agent
Location
Map loading soon
Neighborhood data on demand
Nearby essentials will load when this section comes into view.
Listed on
Mortgage calculator
Estimated monthly payment
2.420 €/mo
Down payment10 % · 48.866 €
48.866 €439.790 € loan
Term
Total repayable725.880 €
Interest rate4.40 %
Representative estimate · Landomo is not a mortgage broker. · Rates updated April 2026