House for sale, 129 m²
Stockport, Gatley
3 bedrooms·1 bathroom
597.172 €
4.629 €/m²
Listed Oct 19, 2026
About this listing
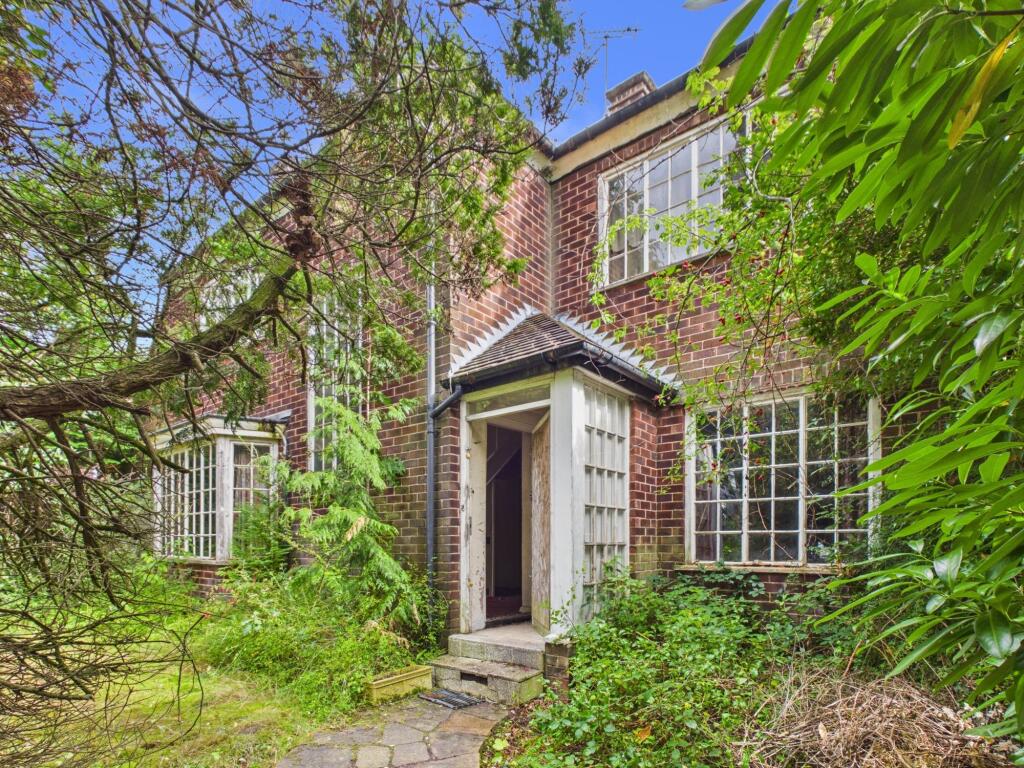
This detached dwelling offers accommodation set out over two floors briefly comprising; A vestibule entrance leading into a reception hall, two reception rooms, morning room and kitchen with rear hall off and ground floor WC.
To the first floor a landing serves three double bedrooms, a bathroom and separate WC. Externally the gardens are very well proportioned and mature. A driveway leads to a garage providing secure parking.
The property requires significant investment and improvement which has been reflected in the sensible guide price.
Set amongst picturesque surroundings, the property is located close to an excellent local road network serving the area and bringing Manchester City Centre and surrounding conurbations to within easy reach. Excellent schooling is available locally in addition to strong public transport services.
Several nearby parks offer excellent recreation ground and the area is supported by superstore and local shopping, leisure facilities and entertainment available at nearby Cheadle and Cheadle Hulme Centre.
Council Tax Band: F
Tenure: Freehold
The Approach
The front approach is set back from the road in this cul-de-sac location, is established and has a driveway leading to a garage. Door leading to:
Vestibule
1.05m x 1.38m
Internal entrance door leading into:
Reception Hall
2.32m x 3.89m
Return staircase leading to the first floor with bull nose step, original window providing natural light.
Living Room
3.62m x 6.32m
Original window to the front and picture window to the rear with doors onto garden.
Sitting Room
2.4m x 3.92m
Splayed bay window, radiator.
Morning Room
2.32m x 3.89m
Window, radiator.
Kitchen
2.38m x 2.86m
Window. Door leading into:
Rear Hallway
1.1m x 1.88m
Door to garden and WC off.
WC
0.81m x 1.03m
With low level WC.
First Floor Landing
2.3m x 2.74m
Via a half landing, built-in cupboards.
Principal Bedroom 1
3.58m x 4.84m
Front to rear, double aspect windows, fitted furniture, radiator.
Bedroom 2
2.97m x 3.9m
Window, radiator, fitted wardrobes.
Bedroom 3
2.41m x 3.56m
Window, radiator.
Bathroom
1.78m x 2.26m
Panelled bath, pedestal wash hand basin, part tiled walls, window.
Separate WC
0.9m x 1.4m
Close coupled WC.
Integral Garage
2.79m x 4.32m
Accessed from the rear hall. Twin timber doors with overhead storage, power and light.
Front Garden
Walkway leading to the property, driveway, established trees and shrubs.
Rear Garden
Semi secluded and of an excellent size, with a patio to the rear of the property, a lawn extending outwards and deep borders offers a wide variety of trees and shrubs.
What's included
Garden
Parking
TypeDetached house
Living Area129 m²
Bedrooms3
Bathrooms1
HeatingAsk Agent
Location
Map loading soon
Neighborhood data on demand
Nearby essentials will load when this section comes into view.
Listed on
Mortgage calculator
Estimated monthly payment
2.957 €/mo
Down payment10 % · 59.717 €
59.717 €537.455 € loan
Term
Total repayable887.078 €
Interest rate4.40 %
Representative estimate · Landomo is not a mortgage broker. · Rates updated April 2026