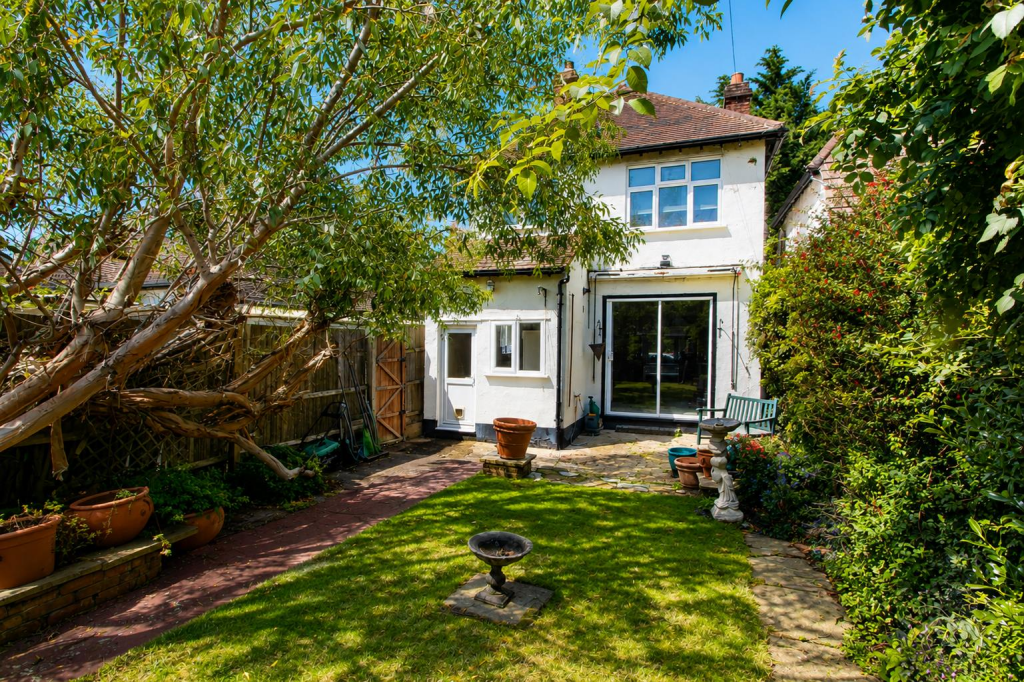
House for sale, 100 m²
Sutton
3 bedrooms·1 bathroom
599.413 €
5.994 €/m²
Listed Nov 4, 2026
About this listing
* DETACHED HOUSE WITH NO ONWARD CHAIN *
The property features a large open-plan living and dining room, perfect for both entertaining and family gatherings, while the three well-proportioned bedrooms offer ample space for relaxation and rest.
One of the standout features of this home is its enviable location, directly opposite the picturesque and historic Beddington Park, perfect for leisurely strolls and outdoor activities. The property is offered with no onward chain, allowing for a smooth transition into your new home. Although it requires general updating, this presents a wonderful chance to infuse your personal style and make it truly your own.
Additionally, the house boasts a garage at the rear of the garden, providing convenient storage or potential for further development. Parking for two vehicles is also available at the front, ensuring ease for you and your guests.
The property is ideally situated close to excellent bus links and is within the catchment area of highly regarded schools, including Wallington County Grammar, Wallington Girls, and Wilsons Grammar School, making it a perfect choice for families.
In summary, this charming detached house on Croydon Road is a fantastic opportunity for those looking to create their dream home in a desirable location. With its spacious layout, potential for personalisation, and proximity to local amenities and schools, it is not to be missed.
Accommodation - Entrance Hall
Understairs storage cupboard, pantry cupboard, varnished floorboards, radiator.
Open plan Living Dining Room
Gas fire, three radiators, double glazed bay window to front aspect, fitted carpet, double glazed sliding doors opening out to garden.
Kitchen
Range of wood fitted kitchen units and drawers, laminate worktop, inset one and a half bowl sink with chrome mixer tap, integrated oven/grill, gas hob and extractor hood above, tiled splashback, wood flooring, double glazed window to side aspect.
Utility Room
Space and plumbing for washing machine, built in cupboard housing boiler, laminate flooring, double glazed window and door leading out to garden.
Stairs to 1st floor landing
Loft access, fitted carpet
Bedroom One
Range of built in wardrobes, radiator, fitted carpet, double glazed bay window to front aspect.
Bedroom Two
Feature fireplace, radiator, vanity wash hand basin with chrome mixer tap and storage below, varnished floorboards, double glazed window to rear aspect.
Bedroom Three
Radiator, fitted carpet, double glazed window to front aspect.
Bathroom
Bath with chrome mixer tap and hand shower attachment, pedestal wash hand basin with chrome taps, heated towel rail, part tiled walls, vinyl flooring, double glazed obscure window to rear aspect.
WC
With parquet flooring and double glazed obscure window to side aspect, double glazed sliding patio doors opening out to garden, fitted carpet.
Outside
Block paved driveway providing off street parking for 2 cars.
Rear Garden
Well maintained garden mainly laid to lawn with flowers, shrubs and trees bordering, patio area, outside tap, gate providing side access.
Detached Garage to the rear of the garden.
BUYER’S INFORMATION
Under UK law, estate agents are legally required to conduct Anti-Money Laundering (AML) checks on buyers and sellers to comply with regulations. These checks are mandatory, and estate agents can face penalties if they fail to perform them. We use the services of a third party to help conduct these checks thoroughly. As such there is a charge of £54 including vat, per person. Please note, we are unable to issue a memorandum of sale until these checks are complete
What's included
Garden
Parking
TypeDetached house
Living Area100 m²
Bedrooms3
Bathrooms1
HeatingAsk Agent
Location
Map loading soon
Neighborhood data on demand
Nearby essentials will load when this section comes into view.
Listed on
Mortgage calculator
Estimated monthly payment
2.968 €/mo
Down payment10 % · 59.941 €
59.941 €539.472 € loan
Term
Total repayable890.407 €
Interest rate4.40 %
Representative estimate · Landomo is not a mortgage broker. · Rates updated April 2026