House for sale, 108 m²
Brighton
3 bedrooms·2 bathrooms
372.309 €
3.447 €/m²
Listed Sep 10, 2026
About this listing
Offered with no onward chain, this beautifully presented three bedroom terraced family home offers appox 1,165 square feet of bright living space arranged over three floors. Combining a modern aesthetic with a warm & homely atmosphere, the property has been meticulously maintained to offer a move-in-ready lifestyle perfect for growing families and professionals alike.
The ground floor welcomes you with a bright and inviting living room, with a cozy open fireplace perfect for relaxing evenings. Flowing into the contemporary fitted kitchen, fully equipped with premium integrated appliances including a Neff oven alongside Bosch dishwasher, microwave, and induction hob. Completing the ground floor is a practical utility space and a bright conservatory.
Moving up to the first floor, the property continues to impress with two bedrooms and a stylish family bathroom. The second bedroom enjoys a large window looking onto the front green, and benefits from a built-in wardrobe also housing the Worcester boiler. The third bedroom includes some handy understairs storage and has a great outlook over the garden. Both are served by a fully tiled family bathroom with white suite & integrated storage.
The second floor is dedicated to a generous primary bedroom, serving as a peaceful sanctuary at the top of the house. This principal bedroom offers useful eaves storage and commands fantastic, elevated views over the Riverside Nature Park and surrounding South Downs. It also benefits from a modern ensuite shower room, adding an extra layer of privacy and convenience.
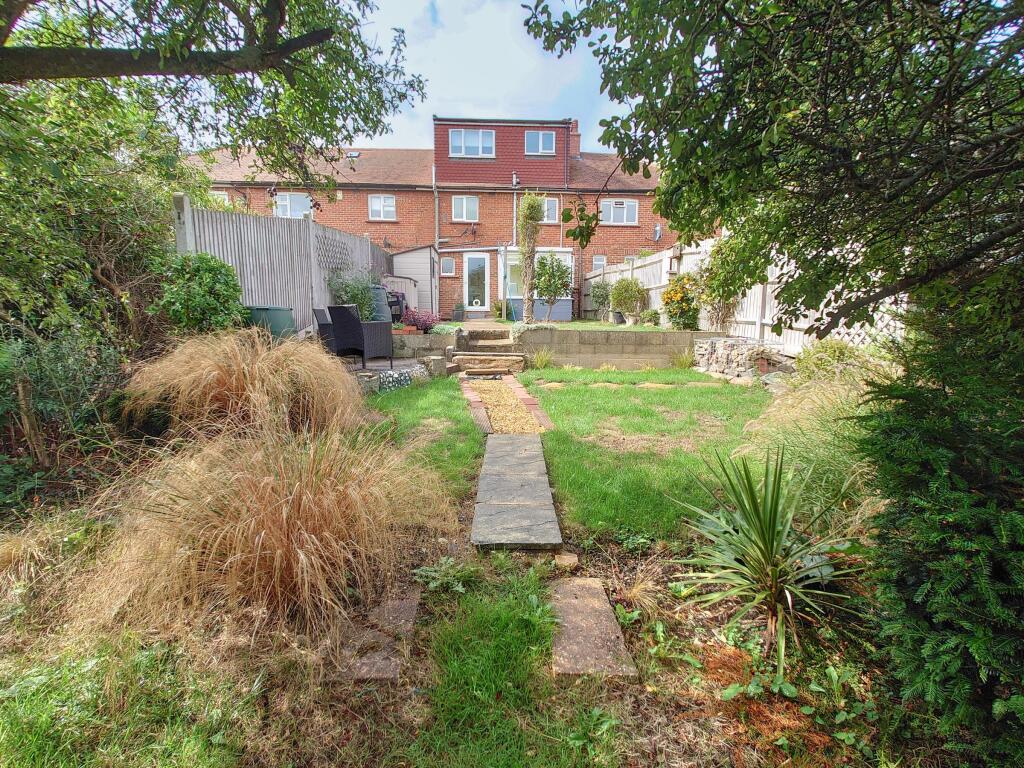
Outside, the established rear garden is an absolute highlight, offering an exceptional degree of privacy. It features both lawned and paved patio areas ideal for outdoor dining, entertaining, or simply unwinding.
Take a look inside using our immersive 360° virtual tour and book your in-person visit with the team today!
Council Tax Band: B (Lewes District Council)
Tenure: Freehold
GROUND FLOOR
Entrance/Stairs
Living room
4.5m x 3.63m
Kitchen/Dining room
2.6m x 5.44m
Utility Room
1.3m x 2.05m
Conservatory
1.86m x 2.37m
FIRST FLOOR
Bedroom 2
2.74m x 4.54m
Bathroom
2.27m x 2.65m
Bedroom 3
2.7m x 3.11m
SECOND FLOOR
Bedroom 1
2.83m x 4.99m
En-suite
1.8m x 1.89m
Rear Garden
Key Stats
Key Stats
TypeTerraced house
Living Area108 m²
Bedrooms3
Bathrooms2
HeatingGas
Location
Map loading soon
Neighborhood data on demand
Nearby essentials will load when this section comes into view.
Mortgage calculator
Estimated monthly payment
1.844 €/mo
Down payment10 % · 37.231 €
37.231 €335.078 € loan
Term
Total repayable553.051 €
Interest rate4.40 %
Representative estimate · Landomo is not a mortgage broker. · Rates updated April 2026