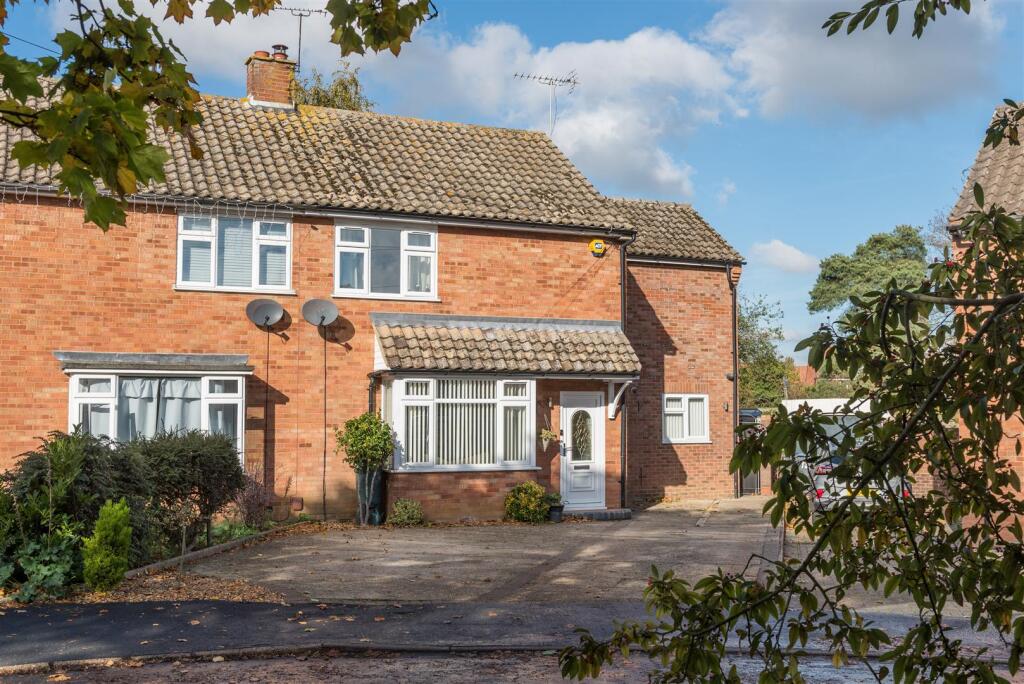
House for sale
Ipswich
4 bedrooms·2 bathrooms
533.381 €
Listed Nov 2, 2026
About this listing
A superbly presented four bedroom house offering spacious airy accommodation located to the north of this riverside town and within walking distance of the highly sort after Faylingalye High School.
Description - A superbly presented semi detached house having been extended over the years to provide spacious and airy accommodation over two floors. The sitting room has had a fantastic media wall with a centred log burning stove on a slate hearth with adjacent lighted display recesses and hidden cupboards below. From the sitting room there a two sets of oak doors, one to a study and the other to large well lit kitchen breakfast room, comprehensively fitted with shaker units and a Kenwood stainless steel range cooker. Off the kitchen is a good sized utility room and cloakroom.
The upstairs offers well fitted principle bedroom with built in cupboards and an ensuite shower room, which is also complemented by three further bedrooms all with built in cupboards and a family bathroom. There is ample parking to front and side of the property with a pretty rear garden with two covered seating areas, raised flower planters and an attractive water feature.
Location - The property is situated in an excellent position to the north of the town centre, yet still convenient to walk to. The sought after market town of Woodbridge is located on the River Deben, with superb sailing and rowing facilities. It offers a variety of amenities including boutique shops along national brands, cinema, swimming pool, library, as well as a variety of restaurants. There is also a railway station to Ipswich which is on the mainline to London's Liverpool Street. Woodbridge has excellent schools for all age groups and all within walking distances and a number of golf courses close by. Woodbridge is also the gateway to the heritage coast an area of outstanding natural beauty.
Entrance Hall - Double glazed window to front, stairs to first floor and radiator.
Sitting Room - 7.06m x 4.01m (23'2 x 13'2) - Double glazed window to front, fantastic media wall to one wall, with a centred log burning stove on a slate hearth with adjacent lighted display recesses and hidden cupboards below, there a two sets of oak doors to kitchen and study and radiator.
Study - 2.77m x 1.37m average, tapering to a point (9'1 x - Velux window to the side.
Kitchen/Breakfast Room - 7.44m x 3.51m narrowing to 2.82m (24'5 x 11'6 narr - Double glazed window, Velux window and French doors to rear garden. Comprehensively fitted Shaker style units incorporating sink unit and single drainer. cupboards under, adjacent units with cupboards and drawers under and integrated dishwasher. Kenwood cooker range. Further work surfaces with cupboards and drawer under and a range of eye level units.
Utility Room - 4.14m x 3.71m (13'7 x 12'2) - Double glazed windows to front and half glazed door to side garden. Fitted units incorporating sink unit and cupboards under, plumbing for washing machine and tumble dryer. Range of eye level units and radiator.
Cloakroom - Low level wc, wall mounted wash basin and radiator.
Landing -
Bedroom One - 5.26m x 4.17m max (17'3 x 13'8 max) - Double glazed window to rear, two built in deep eaves cupboards and further built in wardrobes and radiator.
Ensuite Shower Room - Double glazed window to front, Shower cubicle, vanity unit with cupboard under, low level wc and heated towel rail.
Bedroom Two - 3.00m x 2.97m (9'10 x 9'9 ) - Double glazed window to front, built in wardrobe and radiator.
Bedroom Three - 3.25m x 2.44m (10'8 x 8) - Double glazed window to rear, built in wardrobe and radiator.
Bedroom Four - 2.97m x 2.31m (9'9 x 7'7) - Double glazed window to side, built in wardrobe and radiator.
Bathroom - 1.98m x 1.68m (6'6 x 5'6) - Double glazed window to rear, Jacuzzi bath with shower attachment, wall mounted wash basin, low level wc.
Outside And Gardens - There is ample parking to the front of the property with side access to the rear garden. There is decking to the immediate rear of the property leading onto some covered decking with a water feature and pond that combines as a seating. The rear garden is laid to lawn with raised flower and shrub planters along the boundary with a further covered corner seating. Garden store 13 x 7'5, greenhouse and log store.
Agents Notes - Services: mains drainage, electricity, gas and water are connected to the property.
Tenure: Freehold
EPC: Band C
Council Tax: Band C
Local Authority: East Suffolk Council.
What's included
Garden
Parking
TypeSemi-detached house
Bedrooms4
Bathrooms2
HeatingAsk Agent
Location
Map loading soon
Neighborhood data on demand
Nearby essentials will load when this section comes into view.
Listed on
Mortgage calculator
Estimated monthly payment
2.641 €/mo
Down payment10 % · 53.338 €
53.338 €480.043 € loan
Term
Total repayable792.318 €
Interest rate4.40 %
Representative estimate · Landomo is not a mortgage broker. · Rates updated April 2026