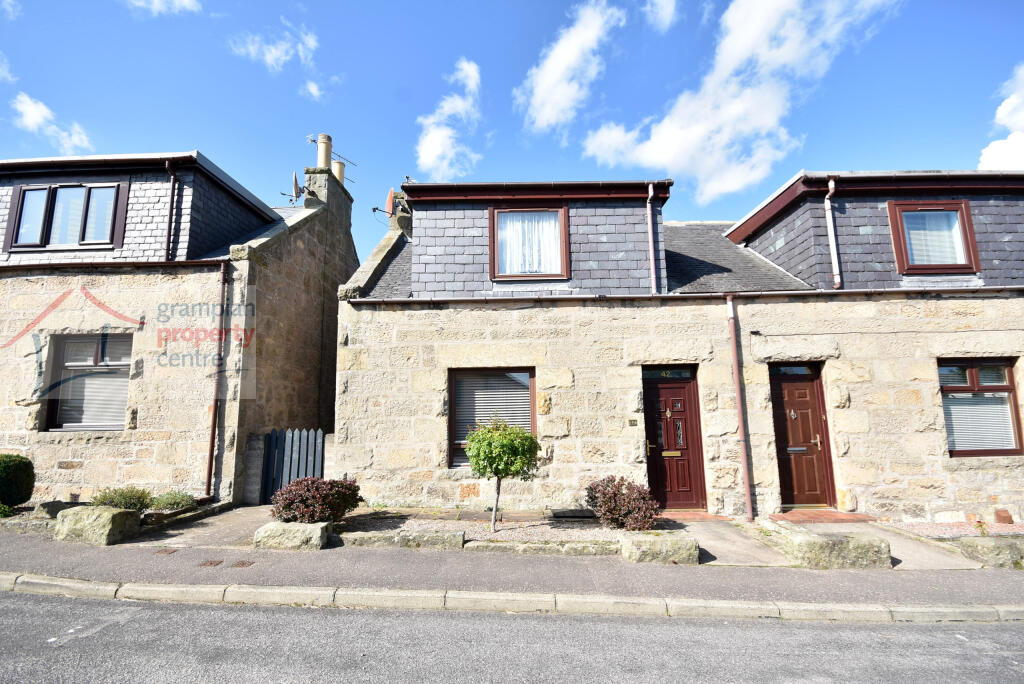
House for sale
Inverness, Moray
2 bedrooms·2 bathrooms
174.662 €
Listed Sep 8, 2026
About this listing
Located within the new Elgin side of the town is this Extended 2 Bedroom Semi-Detached House offering generous sized living accommodation.
The property also features a good-sized Southwest facing Rear Garden with Storage Sheds.
Accommodation comprises a Hallway, Lounge / Diner, an Inner Hallway, Kitchen, a Utility Room, and a Ground Floor Bathroom. The 1st Floor comprises 2 Double Bedrooms and a Shower Room.
Hallway
Pendant light fitting
Single radiator
A carpeted staircase leads to the 1st floor landing
Fitted carpet
Lounge / Diner – 20’ (6.10) plus a window recess x 12’2” (3.71)
2 pendant light fittings
Double glazed window to the front and rear
A single and a double radiator
A gas coal effect fire
Fitted carpet
Inner Hallway
This area gives access through to the kitchen and the ground floor bathroom. A side entrance door leads out to the garden.
The initial part has a built-in storage cupboard
Fitted carpet
The inner hallway continues with a ceiling light fitting
Single radiator
Vinyl flooring
Kitchen – 9’ (2.74) x 9’9” (2.96) plus a door recess area
Strip light ceiling fitting
Double glazed window to the side
Single radiator
Wall mounted cupboards and fitted base units
1 ½ style sink with drainer unit and mixer tap
Space to accommodate a free-standing gas cooker, fridge/freezer and a washing machine
Vinyl flooring
Ground Floor Bathroom – 5’8” (1.72) x 6’2” (1.87)
Ceiling light fitting
Double glazed window to the side
Bath
Pedestal wash basin and W.C
Laminate flooring
1st Floor Accommodation
Landing
Pendant light fitting
Fitted carpet
Bedroom One – 12’5” (3.78) plus wardrobe and cupboard space x10’10” (3.30) max
Pendant light fitting
Double glazed window to the front
Single radiator
Built-in double wardrobe and a built-in storage cupboard
Laminate flooring
Bedroom Two – 11’2” (3.40) max x 10’11” (3.32)
Pendant light fitting
Double glazed window to the rear
Single radiator
Laminate flooring
Shower Room – 6’6” (1.97) x 5’5” (1.64) max
Pendant light fitting
Double glazed window to the rear
Shower cubicle enclosure with an electric shower
Recessed washbasin and W.C
Fitted carpet
Rear Garden
The property benefits from a long rear garden which commences with a pathway
The remainder of the garden is mostly laid to lawn and features 3 storage sheds.
A side entry gate leads to a pathway which leads to the front of the property
Utility Room – 9’4” (2.84) x 7’4” (2.23) max
The utility room is accessed externally and forms part of the kitchen and bathroom extension.
Strip light ceiling fitting
Double radiator
Fitted base unit with a single sink and drainer unit
Space to accommodate a washing machine and tumble dryer
A cupboard houses the gas boiler
Vinyl flooring
Note 1
All light fittings & floor coverings are to remain. The kitchen and utility white goods are also to remain as part of the sale.
What's included
Garden
Key Stats
Key Stats
TypeSemi-detached house
Bedrooms2
Bathrooms2
HeatingAsk Agent
Location
Map loading soon
Neighborhood data on demand
Nearby essentials will load when this section comes into view.
Listed on
Mortgage calculator
Estimated monthly payment
865 €/mo
Down payment10 % · 17.466 €
17.466 €157.196 € loan
Term
Total repayable259.454 €
Interest rate4.40 %
Representative estimate · Landomo is not a mortgage broker. · Rates updated April 2026