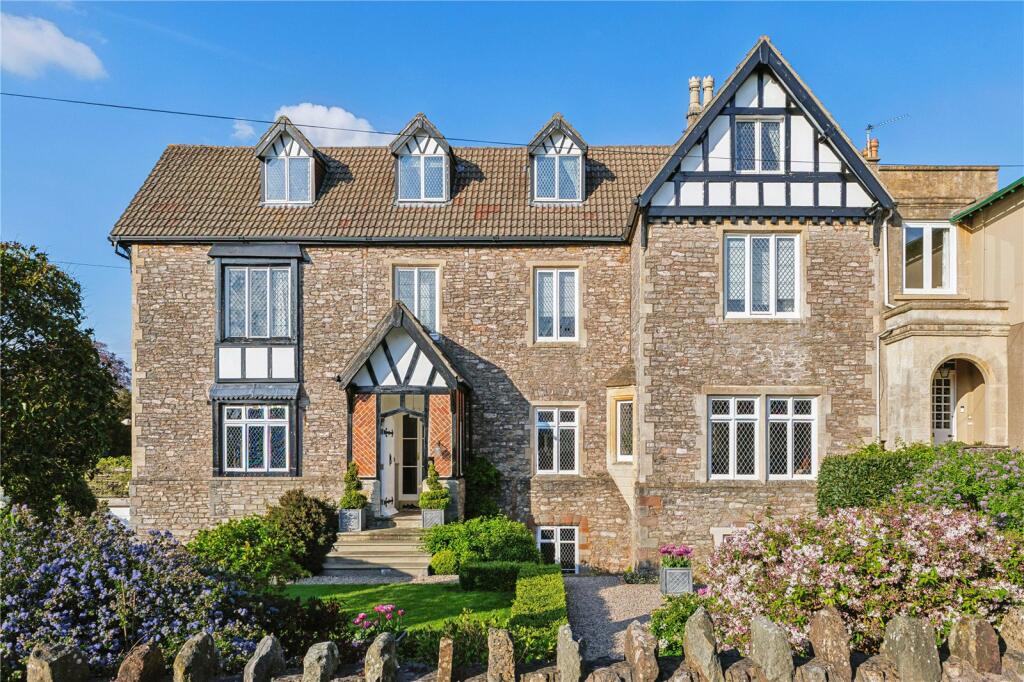
3-bed apartment for sale, 253 m²
Bristol
3 bedrooms·2 bathrooms
1.238.748 €
4.896 €/m²
Listed Oct 8, 2026
About this listing
Sold off market. A truly one-of-a-kind period maisonette featuring a south-west facing garden & two garages, perfectly positioned on the cusp of Durdham Downs.
Description
An elegant iron gate from the pavement opens into the beautiful southwest-facing private front garden, solely used by the hall & lower ground floor maisonette. A private oasis richly planted with an array of mature shrubs, trees and deep borders, with a manicured lawn at its heart. A gravelled pathway leads to the private front entrance, opening into a useful vestibule with space for coats and shoes, before a secondary door reveals a welcoming ground floor hallway, from which the principal rooms unfold.
This level is wonderfully arranged, offering three generous and highly versatile reception rooms alongside a separate, impeccably appointed kitchen/dining space. To the left, a timeless dual-aspect reception room which is currently arranged as a study and occasional sitting room. This is a particularly characterful space, complete with striking oak wall panelling and a log burner, perfect for cosy evenings. To the right, two elegant interconnecting reception rooms provide superb entertaining space, presently configured as a dining room and sitting room. The dining room enjoys a leafy outlook over the front garden and is centred around a cast iron fireplace with marble surround, while the charming dual-aspect sitting room flows seamlessly beyond, mirroring this period feature and offering a refined yet relaxing setting.
The kitchen/dining room has been recently refurbished to an exceptional standard by the current owners, combining style with practicality. Featuring underfloor heating and direct access to a sunny courtyard terrace which is ideal for al fresco dining and also provides an additional entrance with steps which descend to the side of the building. The kitchen itself comprises an extensive range of wall, base and drawer units, complemented by elegant square-edged granite worktops, a stylish tiled splashback, and a plethora of high-quality integrated appliances. A central island with breakfast bar creates a sociable focal point, while ample space remains beyond for a formal dining table. A generous pantry further enhances the functionality of this impressive room. A well-appointed ground floor WC completes the accommodation on this level.
A staircase descends to the lower ground floor, where two well-proportioned double bedrooms are found, both served by a spacious family bathroom. The second bedroom enjoys direct access to a gravelled area leading up to the main garden. The principal bedroom is particularly impressive, benefiting from a stylish en-suite bathroom and extensive built-in wardrobes. This level also offers excellent additional amenities, including multiple storage cupboards, a wine cellar, and a luxurious sauna.
Further enhancing the practicality of the property, internal access leads directly into one of two garages, complete with power and currently partially utilised as a utility space due to its generous proportions. In addition, there is a separate tandem garage, also with power, comfortably accommodating two vehicles, along with further parking in front. The current arrangement allows for parking of up to four vehicles — a rare and valuable feature for a property of this kind.
Location
Beautifully positioned in the heart of Sneyd Park, a desirable suburb lying to the north-west of Bristol’s commercial centre. The property sits adjacent to the historic Durdham Downs, Sea Walls and Avon Gorge with enjoyable walks and views. There is a small array of shops and a couple of restaurants in nearby Druid Hill and a more extensive selection available from Clifton.
Recreational facilities include golf courses, tennis clubs and leisure clubs in Redland and Westbury-on-Trym.
There are many schools in the near vicinity, both state and independent, primary and secondary, notable for Clifton College and Badminton in Clifton and Westbury on Trym respectively.
For the commuter, the A4 and A4018 provide a direct link to the commercial centre and motorway networks, M5 and M4 (south-west, Midlands, London and South Wales respectively). There are good rail services to cities nationwide from Bristol Parkway and Temple Meads. For foreign travel Bristol Airport has an extensive schedule of flights.
Square Footage: 2,509 sq ft
Additional Info
Mains gas
Mains electricity
Mains water
Mains drainage
What's included
Balcony
Terrace
Parking
Area253 m²
Bedrooms3
Bathrooms2
SubtypeMaisonette
HeatingAsk Agent
Location
Map loading soon
Neighborhood data on demand
Nearby essentials will load when this section comes into view.
Listed on
Mortgage calculator
Estimated monthly payment
6.134 €/mo
Down payment10 % · 123.875 €
123.875 €1.114.873 € loan
Term
Total repayable1.840.115 €
Interest rate4.40 %
Representative estimate · Landomo is not a mortgage broker. · Rates updated April 2026